Sumadhura Aikya
Soukya Road, Bangalore
2, 2.5 & 3 BHK Homes
 RERA No.: PRM/KA/RERA/1250/304/PR/230926/008960 Land Area: 5.4 Acres Possession: Aug, 2030
Request Call Back
ABOUT US
- Soukya Road, Bangalore
- 2, 2.5 & 3 BHK Homes
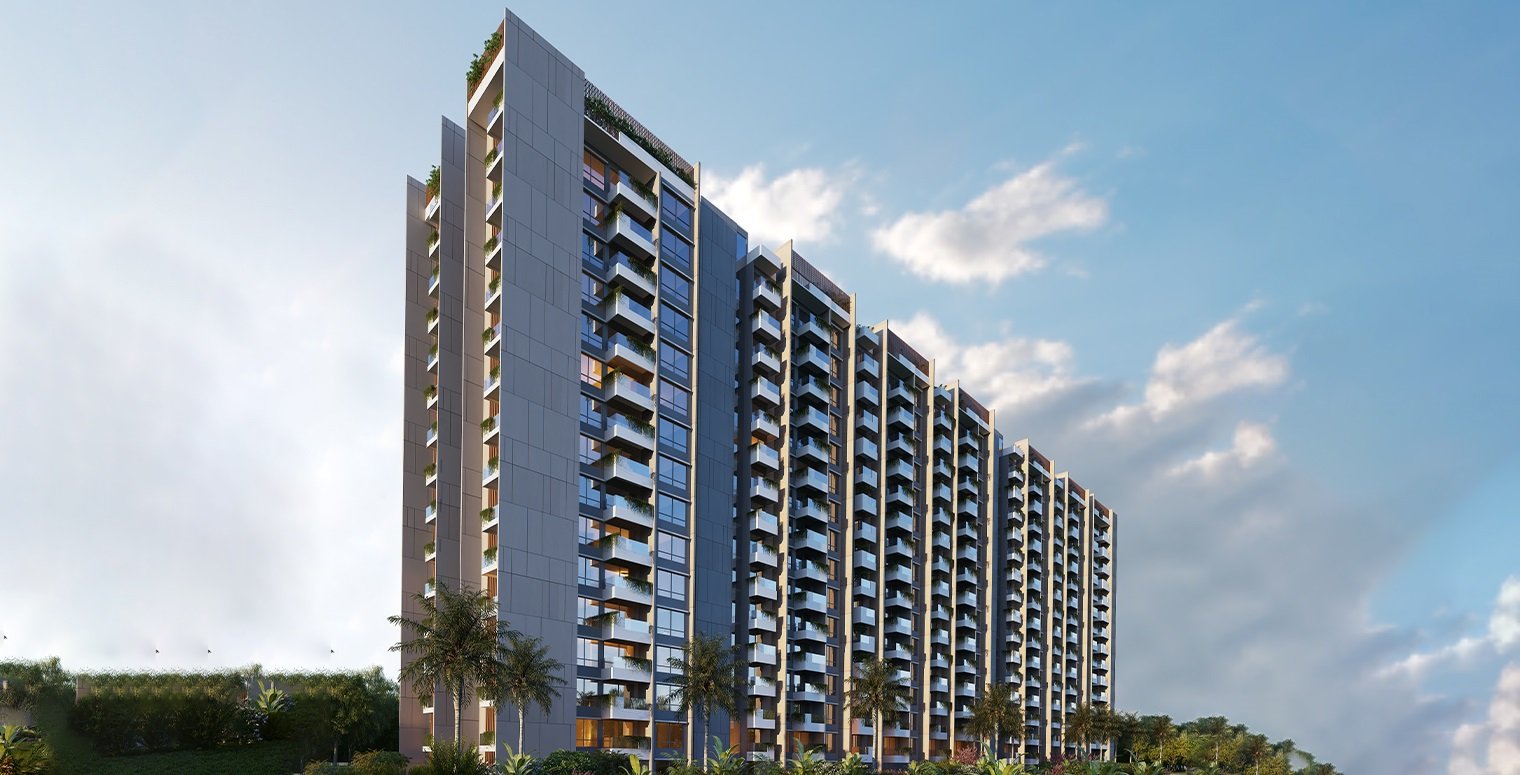
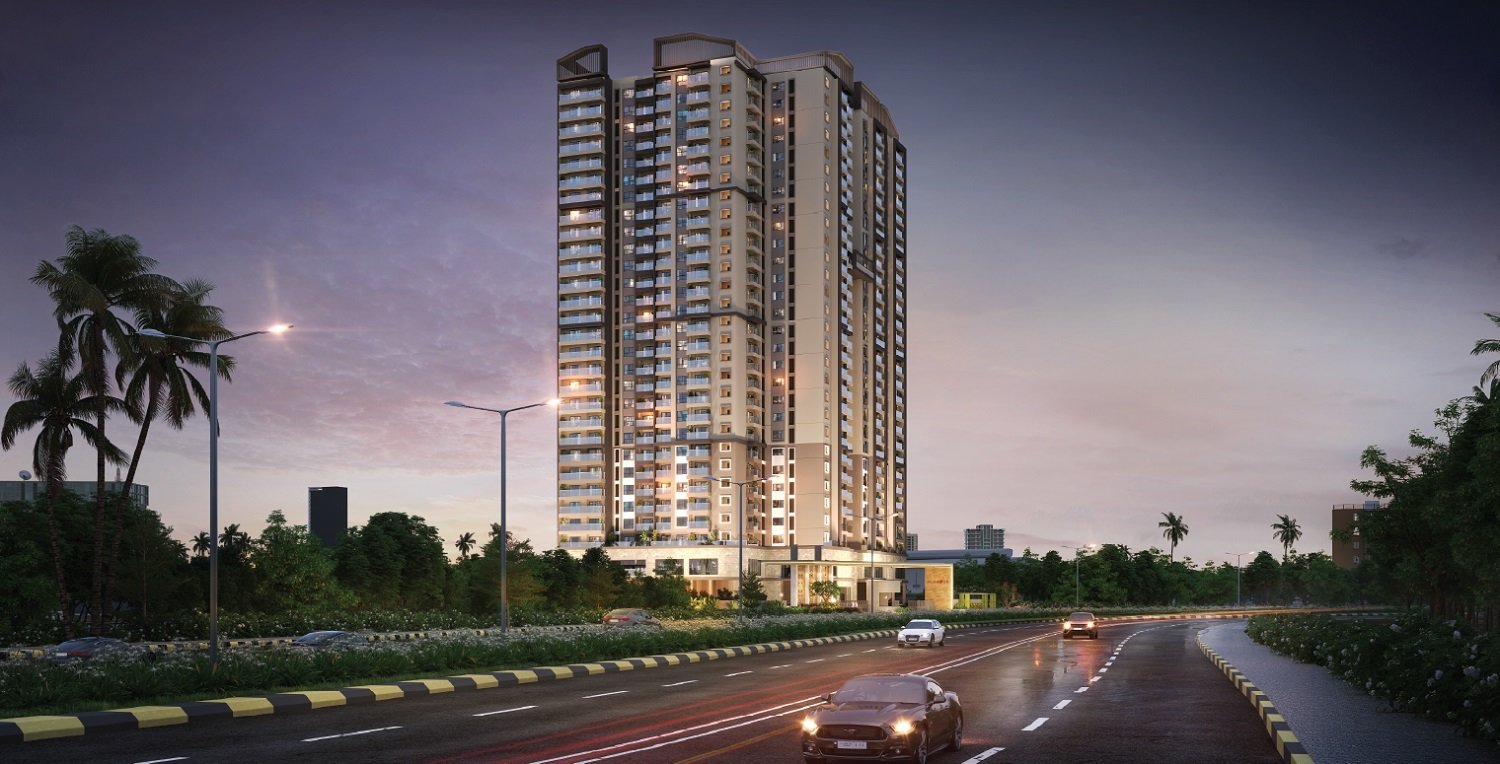
Sumadhura Aikya is a new residential apartment project by Sumadhura Group on Soukya Road, Bangalore. The project is spread over 5.4 acres and comprises 523 homes in three G + 24 towers. It has 2, 2.5 and 3 BHK apartments with sizes ranging between 1,261 sq. ft. and 1,687 sq. ft.
The development features a 22,000 sq. ft. clubhouse and 50+ amenities that combine private residences with shared community spaces in the same development. Sumadhura Aikya offers a variety of apartment options for buyers to choose from homes on Soukya Road with possession starting from Aug, 2030 and prices beginning at ₹1.3 Cr*.
KNOW MORE
Sumadhura Aikya provides its residential units in three configurations, which enables prospective buyers to compare different sizes of space within the same community.
2 BHK Apartments Size: 1,261 Sq. Ft. to 1,321 Sq. Ft. These homes are the project’s more compact residential offering but there are a number of size options within this category.
The 2.5 BHK apartments range between 1,478 and 1,494 sq. ft. This is another alternative for households seeking more space than the 2 BHK range, falling in between the two and three-bedroom formats.
At the higher end, 3 BHK apartments are between 1,677 and 1,687 sq. ft. These are the biggest declared residences in Sumadhura Aikya and could appeal to buyers whose needs demand a more spacious three-bedroom format.
The size ranges are relatively separate, so you can compare configurations based on household needs, rather than just choosing a home based on the number of bedrooms.
Sumadhura Aikya is spread across three towers of G+24 floors each. This makes the project a high-rise residential one, with the 523 homes contained within the larger 5.4-acre development.
The tower arrangement is relevant for the potential buyer when considering a specific apartment. The chosen floor, tower and specific location of a home, as well as its configuration and stated area, may be considered when assessing the homes that are available.
Also, the vertical design establishes a clear connection between the individual homes and the wider community. The apartment is the private living space and the clubhouse and common facilities are the shared part of the development.
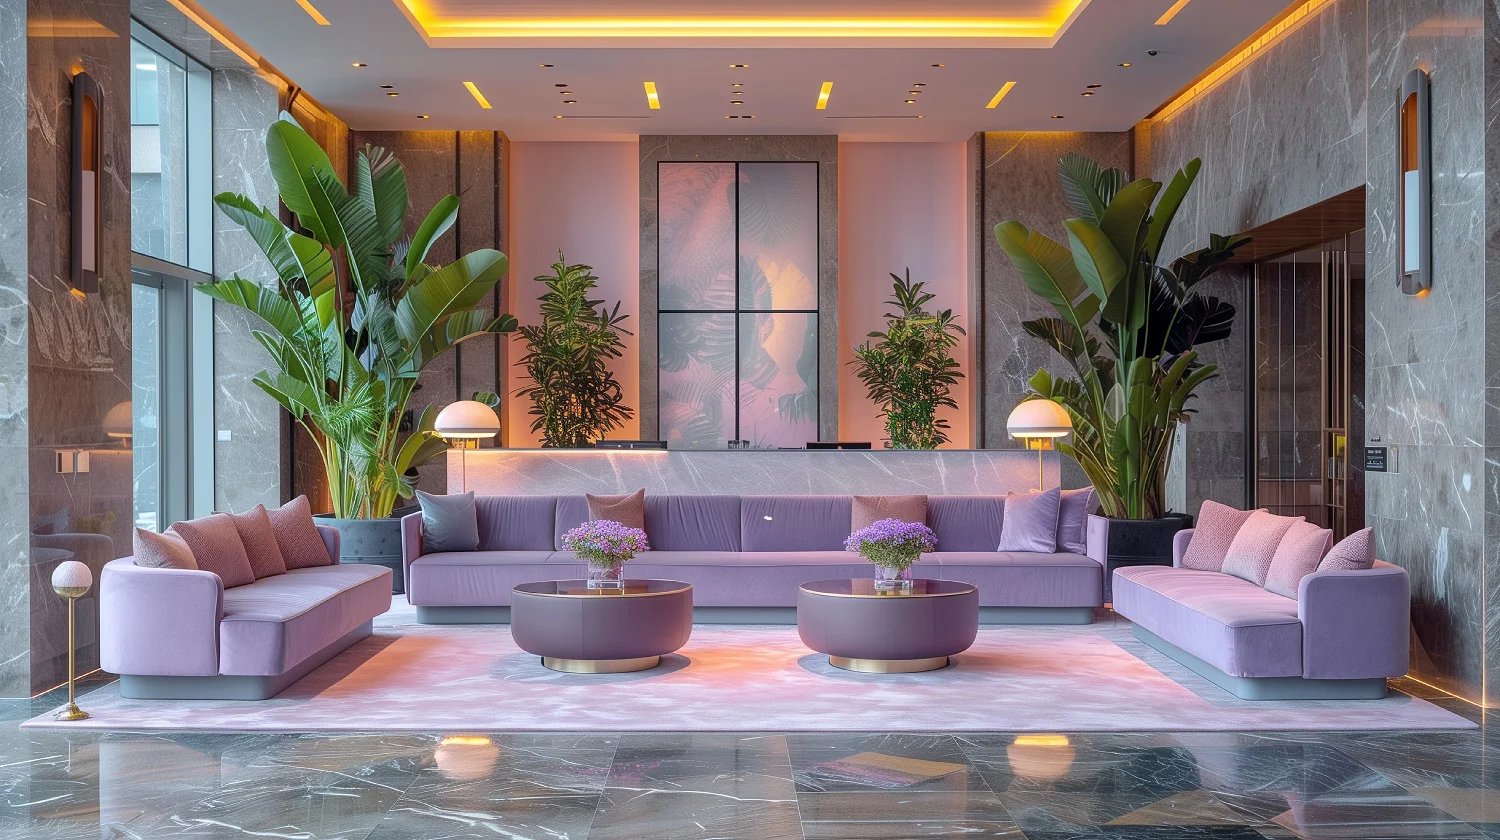
Sumadhura Aikya has a scope more than its apartments. The 22,000 sq. ft. clubhouse is a major common area of the development and is replete with over 50 amenities.
For residents, these common areas are part of the total residential environment rather than separate from the homes. The clubhouse has a distinct community feel and the broader range of amenities introduces shared spaces to the development overall.
With 523 homes in the project, community aspect forms an important part of understanding Sumadhura Aikya. This gives buyers the opportunity to compare not only the specifications of a single apartment but also the scale and common facilities planned throughout the development.
Sumadhura Aikya, located on Soukya Road, Bangalore, is a relevant project for those home buyers looking for residential options in this locality.
If buyers are looking at properties on Soukya Road, the internal characteristics of the project become an important element of the assessment. The 5.4-acre property, three G+24 towers, apartment options and community amenities promise a unique residential offering in the vicinity.
This also helps in evaluating the project along with the location. Buyers can see if Soukya Road matches their favorite location choices while evaluating the configuration, size and overall planning of the house they are evaluating.
The configuration mix on offer at Sumadhura Aikya gives buyers a few ways to go about picking their homes.
For a buyer looking at the 2 BHK segment, there are options available ranging from 1,261 sq. ft. to 1,321 sq. ft. depending on the space requirements of the household.
The 2.5 BHK option is an intermediate choice, with homes ranging from 1,478 to 1,494 sq. ft. This category could be of interest for buyers looking for sizes over and above the 2 BHK range of the project, but not the largest configuration.
The largest homes listed for the development are the 3 BHK homes, ranging from 1,677 to 1,687 sq. ft.
Rather than assuming a single configuration is ideal, buyers have the ability to compare the available formats against their expected use of space, household size and preferred residential layout.
| Project Detail | Information |
|---|---|
| Project Name | Sumadhura Aikya |
| Developer | Sumadhura Group |
| Location | Soukya Road, Bangalore |
| Land Area | 5.4 Acres |
| Total Units | 523 |
| Total Towers | 3 |
| Structure | G+24 |
| Configurations | 2, 2.5 & 3 BHK |
| 2 BHK Size | 1,261-1,321 sq. ft. |
| 2.5 BHK Size | 1,478-1,494 sq. ft. |
| 3 BHK Size | 1,677-1,687 sq. ft. |
| Clubhouse | 22,000 sq. ft. |
| Amenities | 50+ |
| RERA No. | PRM/KA/RERA/1250/304/PR/230926/008960 |
| Possession | Aug, 2030 |
| Price | ₹1.3 Cr* onwards |
This size of a residential development is experienced through more than the floor area of one house. Sumadhura Aikya’s residential towers are supported by an exclusive clubhouse and generous expanse of shared amenities.
The project also features a large 22,000 sq. ft. clubhouse that offers a large community space to the residential setting. The 50+ amenities (including the clubhouse) give the development the range of communal facilities available.
Buyers can compare these elements along with that of Sumadhura Aikya and other apartment projects. The apartment configuration answers the question of how much private residential space is needed, while the wider community planning helps buyers understand the environment in which that home will sit.
The possession for Sumadhura Aikya is stated to be from Aug, 2030. This timeline, along with its configuration, apartment size and overall development planning, is an important part of evaluating the property for buyers considering the project.
A future possession schedule may be especially attractive to buyers whose plans to live in the home fit with a later occupancy schedule. Buyers can take the declared period of ownership into account when considering the actual layout of the apartment that fits their needs.
The available information gives a clear head-start for buyers to compare homes at Sumadhura Aikya. Next, we examine the individual home within the larger development.
First things first are configuration and size. Buyers can compare the 2 BHK, 2.5 BHK and 3 BHK options based on their household needs.
Individual residences should be reviewed regarding the specific tower and floor. Buyers may also wish to know how their chosen home relates to the communal areas in the development.
Finally, the declared price of ₹1.3* Cr onward and possession from Aug, 2030 give two key reference points to assess the property against individual purchase requirements.


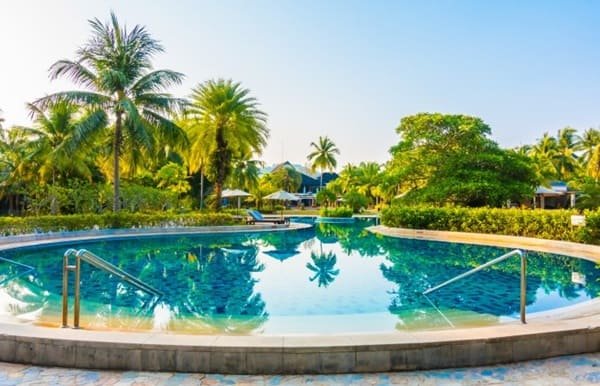
Swimming Pool

Pleasure Spa

Yoga Room

Kid's Playground

Parking

Security

Community Hall

Clubhouse

Sitting Area

Gymnasium

Park

Party Lawn
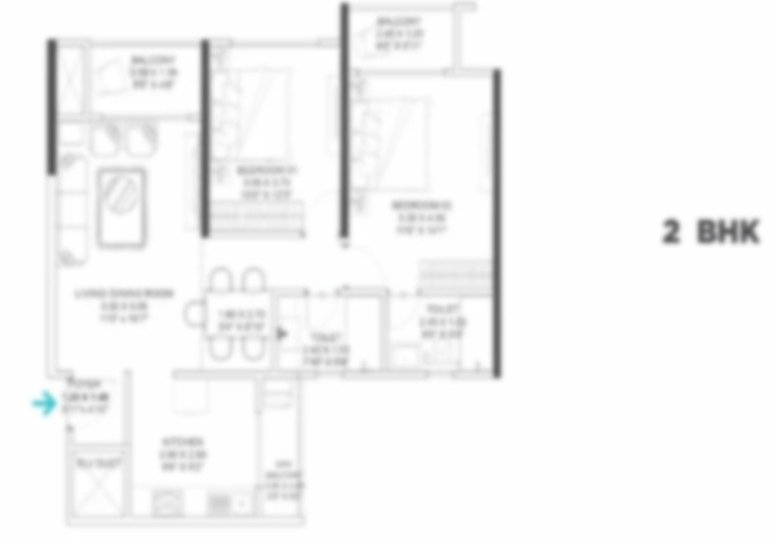
2 BHK
1261 - 1321 Sq Ft
2.5 BHK
1478 - 1494 Sq Ft
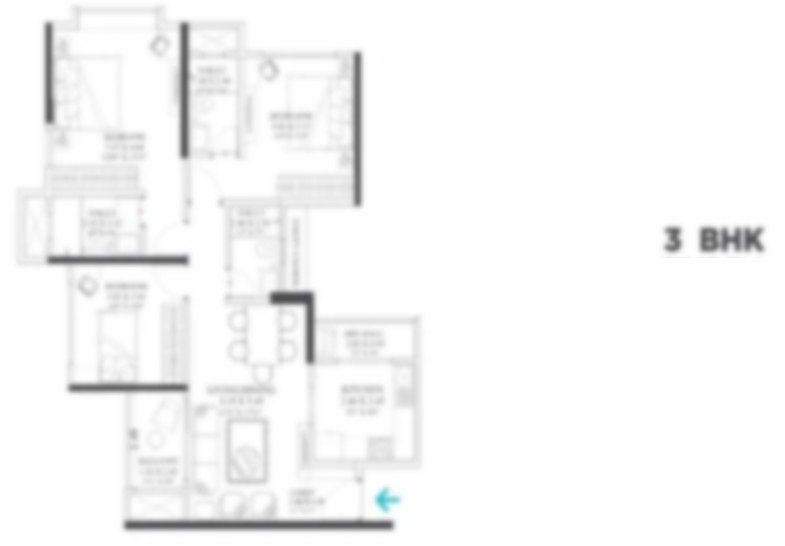
3 BHK
1677 - 1687 Sq Ft
Immersive Experience
Explore Sumadhura Aikya from the comfort of your home
▶ Click to Start Virtual Tour

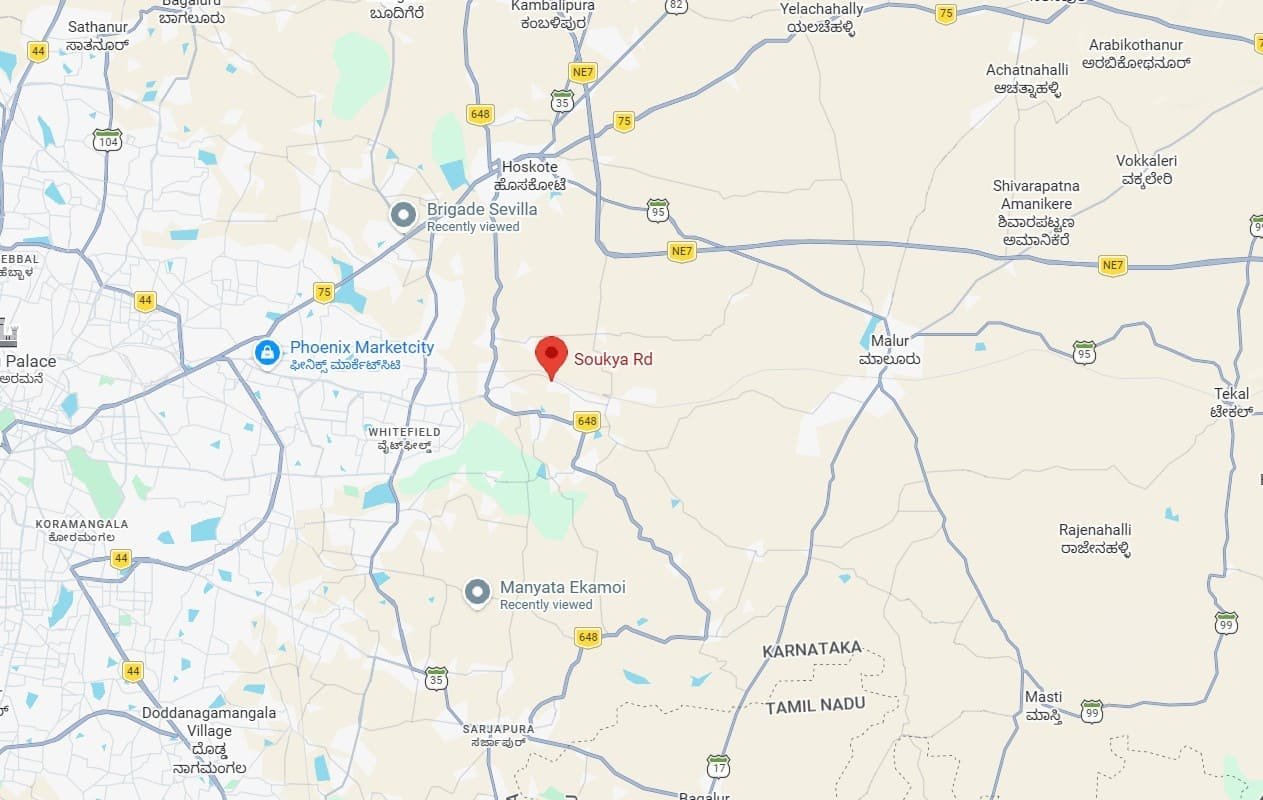
 Whitefield - 8-10 km, 20-25 mins ITPL (International Tech Park Bangalore) - 9 km, 20-25 mins EPIP Zone - 8 km, 20 mins Whitefield (Kadugodi) Metro Station - 7-8 km, 15-20 mins Old Madras Road - 10 km, 20-25 mins Outer Ring Road (Marathahalli) - 15 km, 35-45 mins KR Puram Railway Station - 15 km, 35-40 mins The Deens Academy, Whitefield - 7 km, 15-20 mins Delhi Public School, Whitefield - 9 km, 20-25 mins Vydehi School of Excellence - 10 km, 25 mins Vydehi Institute of Medical Sciences & Hospital - 9 km, 20-25 mins Manipal Hospital, Whitefield - 11 km, 25-30 mins Sri Sathya Sai Super Specialty Hospital - 8 km, 20 mins Phoenix Marketcity - 14 km, 30-35 mins VR Bengaluru - 14 km, 30-35 mins Forum Shantiniketan - 9 km, 20-25 mins Hoskote - 12 km, 25-30 mins
OUR GALLERY
Here are some of the frequently asked questions on Sumadhura Aikya
Comparing options? Explore other Sumadhura Group residential projects.
 Ongoing
Rajarajeshwari Nagar, Bangalore
 Ongoing
 Ongoing
Whitefield, Bangalore
 Ongoing
 Ongoing
 Ongoing
Rajarajeshwari Nagar, Bangalore
 Ongoing
 Ongoing
 Upcoming
 Ongoing
Whitefield, Bangalore
 Ongoing
 Ongoing
Panathur, Bangalore
 Ongoing
Thubarahalli, Whitefield, Bangalore
 Ongoing
Whitefield, Bangalore
 Ongoing
 Ongoing
 Ongoing
 Upcoming
 Ongoing
PROJECT SITE ADDRESS:
Sumadhura Aikya, Soukya Rd, Whitefield, Bengaluru, Nadavathi, Karnataka 560067
@ 2026 All Right Reserved | Sumadhura Aikya
Verify Project Registration on Karnataka RERA
The information published on this website is intended to assist users with their initial research into real estate properties and projects and is provided for general informational purposes only. It does not constitute a sale or purchase offer, solicitation, investment recommendation, financial advice, booking commitment, or guarantee regarding any property. This website is not the official website of the developers or projects referred to on the platform, and project details may change as developers update their offerings or schedules. Information such as property prices, availability, configurations, specifications, floor plans, amenities, images, construction progress, and possession expectations should therefore be independently confirmed with the concerned developer or authorized representative, along with applicable RERA information, before making any property-related decision. Submission of an enquiry through this website constitutes consent to receive calls, SMS, WhatsApp, and email communication regarding the enquiry.