Sumadhura Folium Phase 4
Whitefield, Bangalore
1, 3 & 4 BHK Homes
 Rera Phase 4 .: PRM/KA/RERA/1251/446/PR/050126/008382 Possession: Mar, 2028
Request Call Back
ABOUT US
- Whitefield, Bangalore
- 1, 3 & 4 BHK Homes
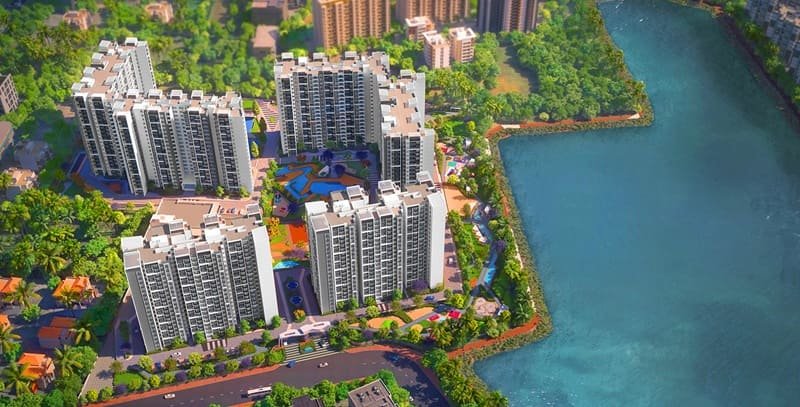
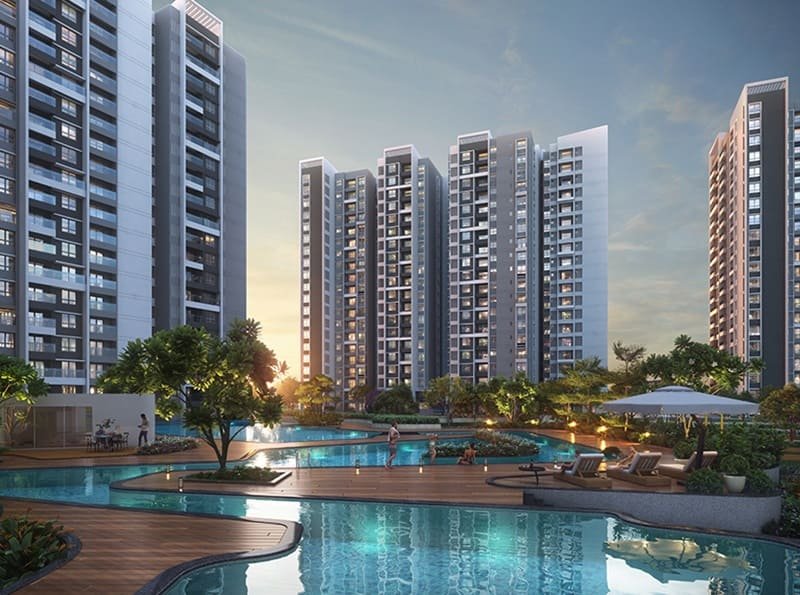
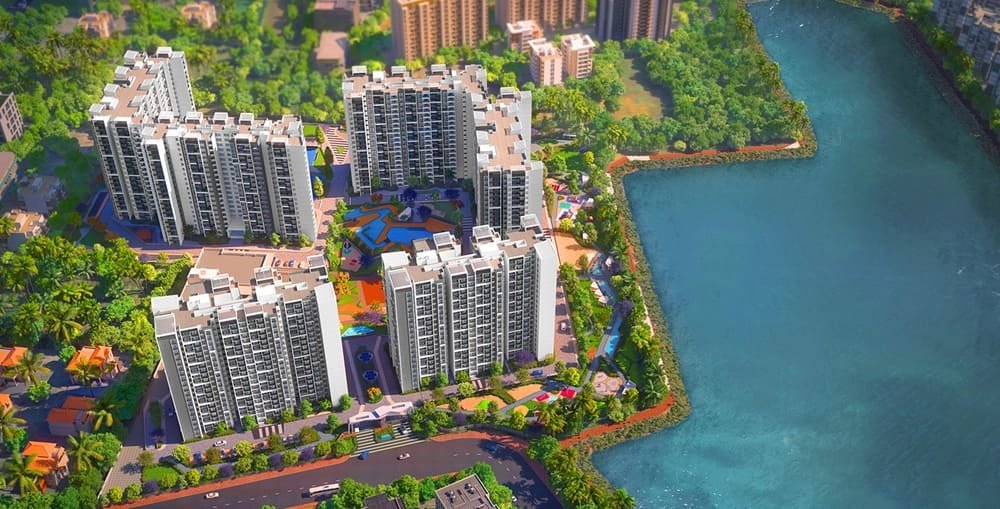
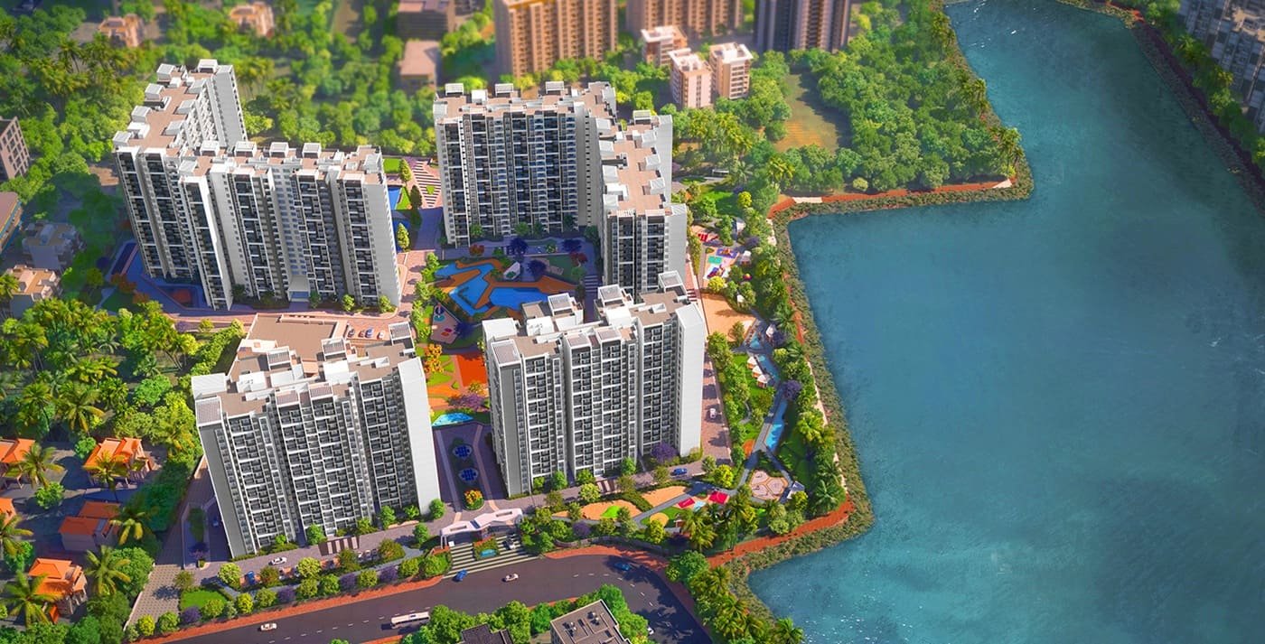
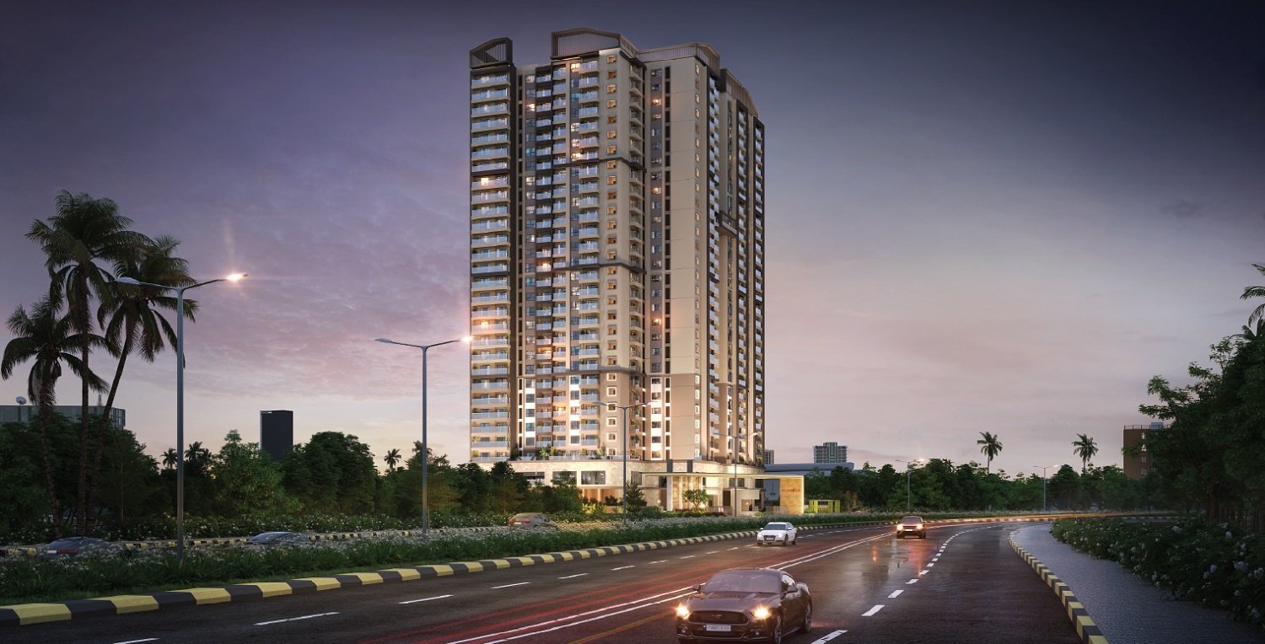
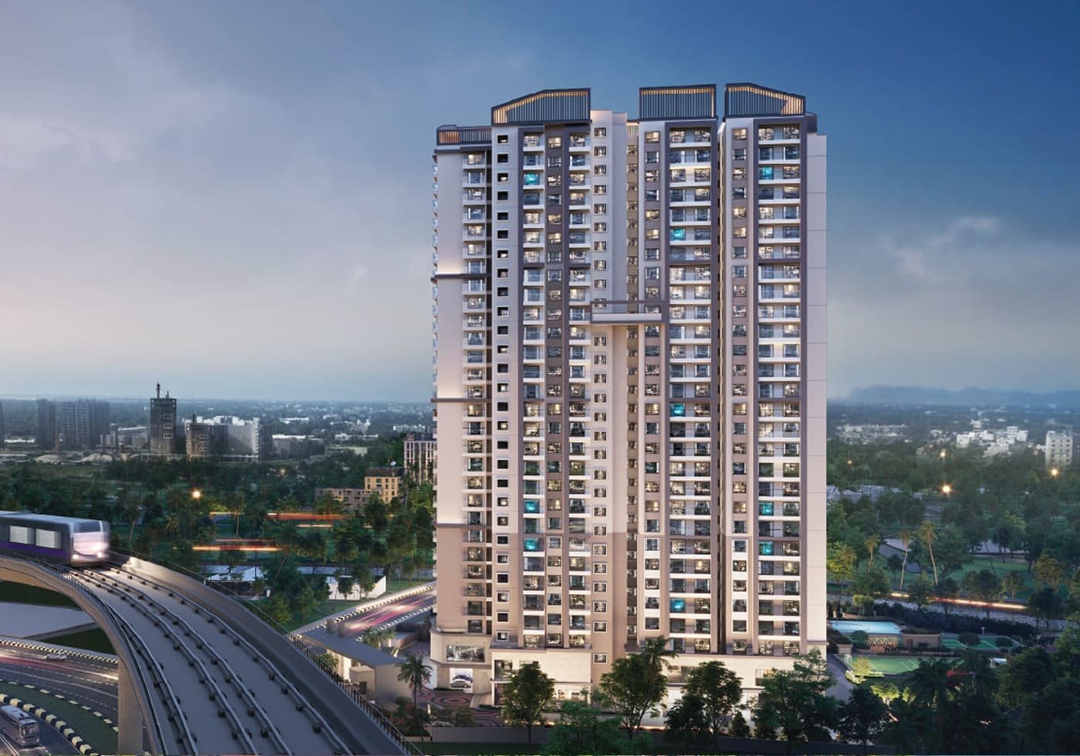
Sumadhura Folium Phase 4 is a residential apartment project by Sumadhura Group in Whitefield, Bangalore spread over 2.8 acres. The project comprises 280 apartments spread across two towers in 1, 3 and 4 BHK configurations. The vertical form of the development is defined by 2B+G+19 structure. 80% open space greatly enhances the overall site planning.
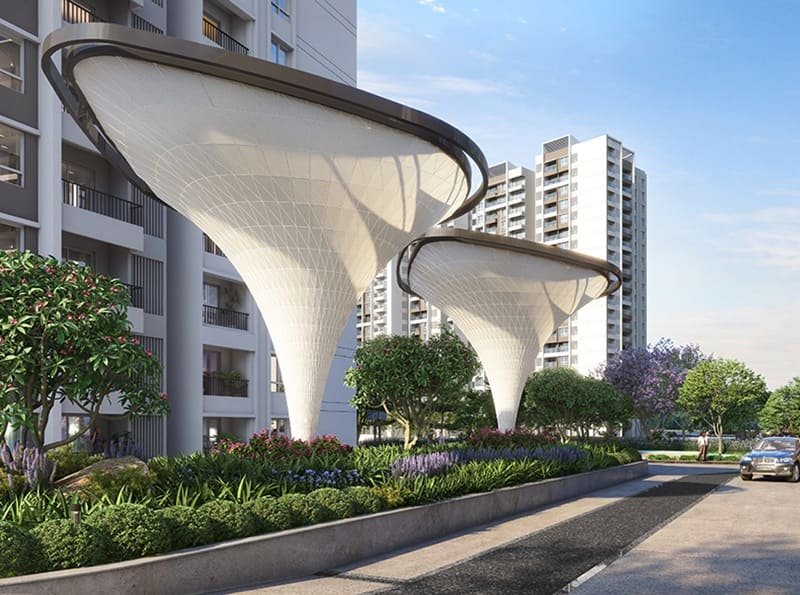
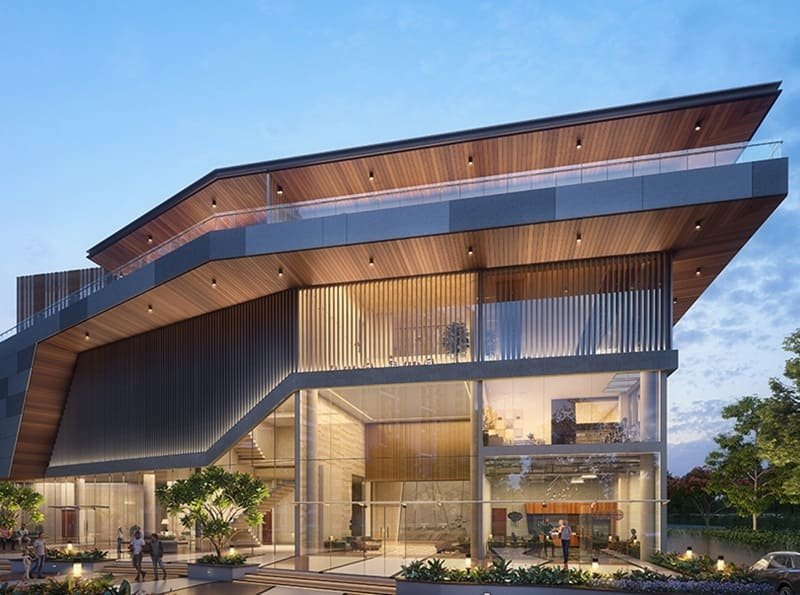
The project clusters private homes and community spaces into a relatively focused development. These include over 50 amenities and a 54,000 sq. ft. clubhouse, making up a large chunk of the common facilities while 280 covered parking spaces are planned for the 280 homes.
KNOW MORE
March 2028 is the scheduled possession. Sumadhura Folium Phase 4 is a good pick for buyers interested in a future residential address in Whitefield and exploring various apartment configurations within the same community.
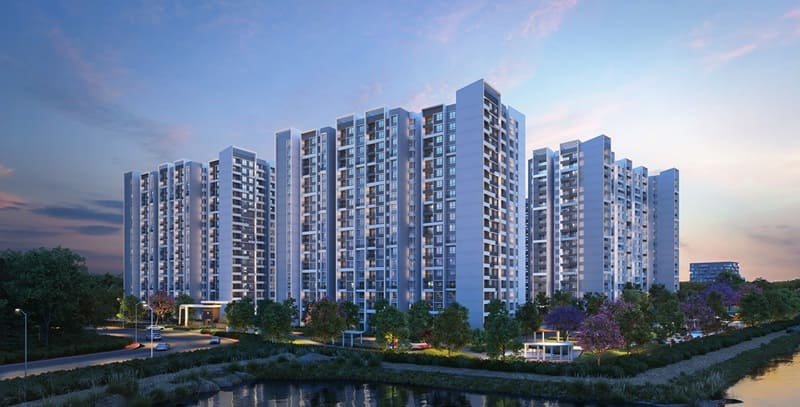
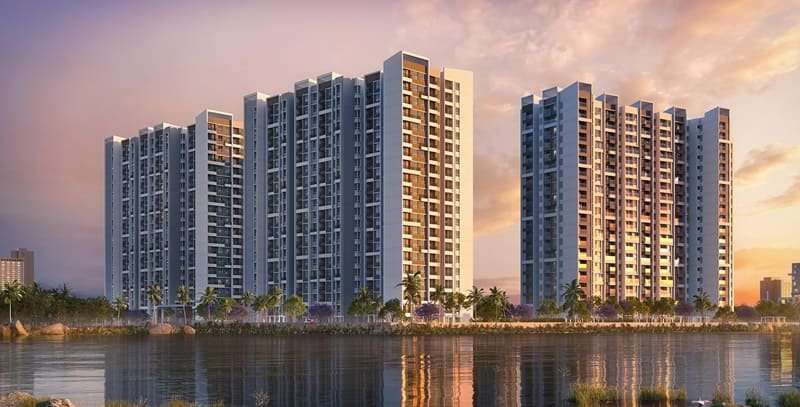
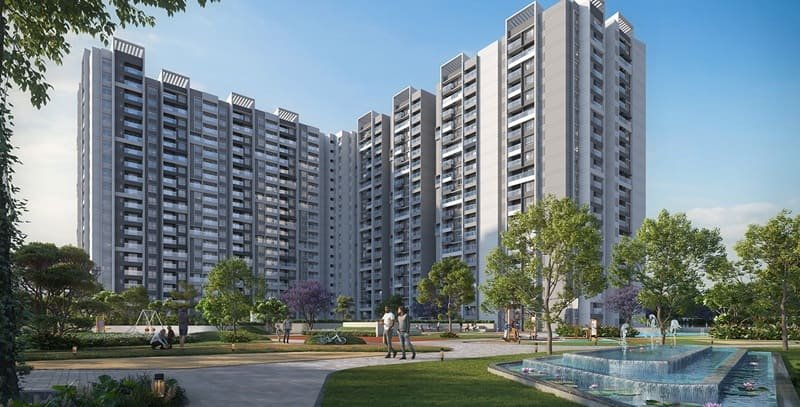
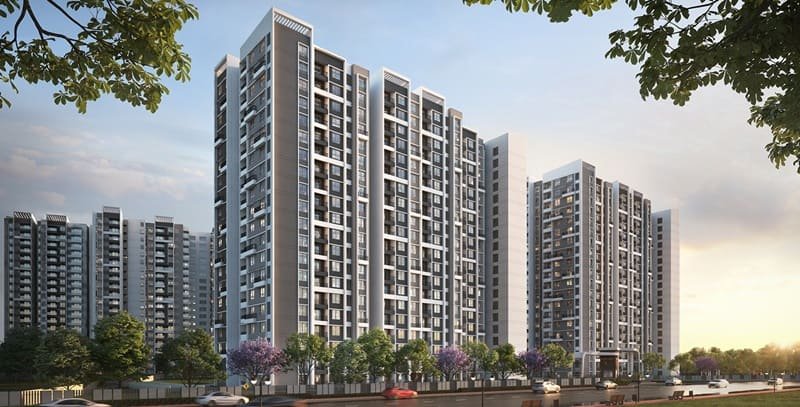
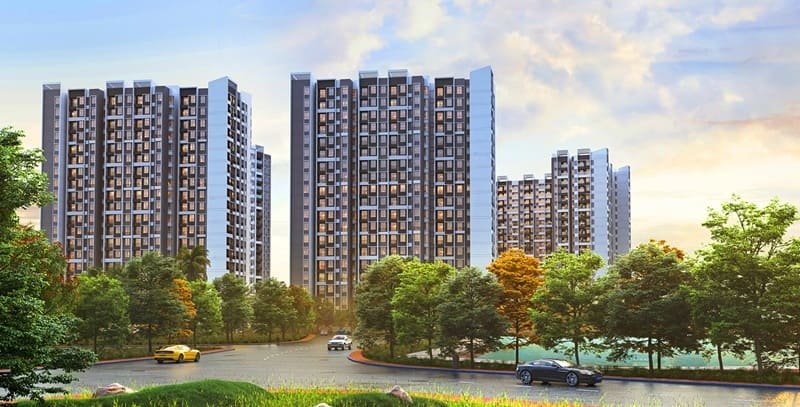
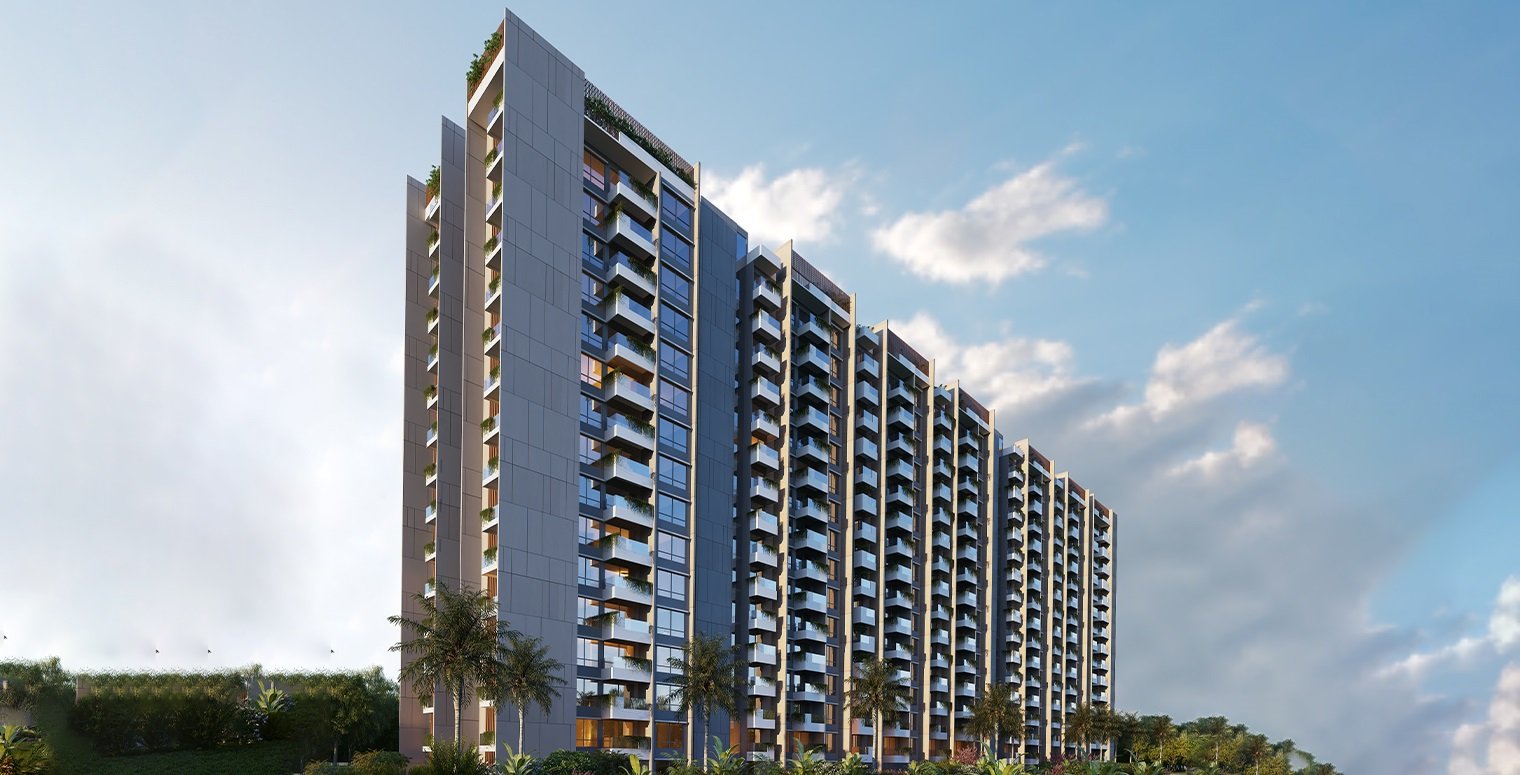
Sumadhura Folium Phase 4 is grand in its physical stature. The project covers a sprawling 2.8-acre site comprising two residential towers with a total of 280 homes.
The proposed 2B+G+19 building sets the residences in a high-rise environment. The designation of 80% open space in the project marks a key difference in the planning of the overall development. A large portion of the site continues to be devoted to open spaces and shared parts of the community, rather than being entirely filled with the residential structures.
This makes the site plan an important part in understanding the project to prospective homeowners. “Living in an apartment development is about more than just the individual home, it’s about how the buildings, common spaces and outdoor areas work together.
The dual tower arrangement also helps to keep the project relatively defined in scale, with the residential community consisting of 280 residences.
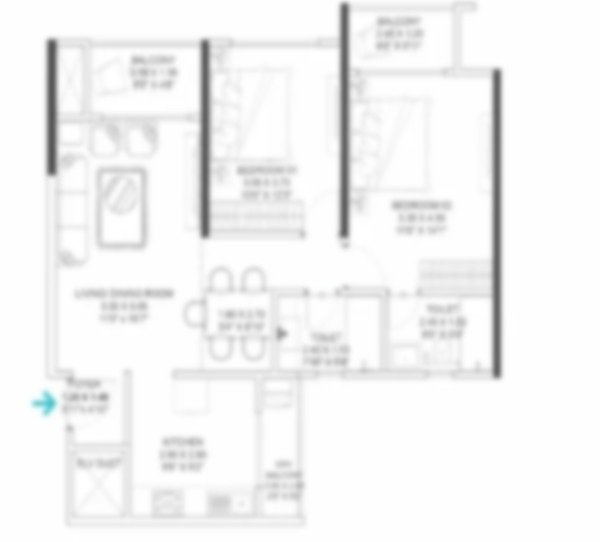
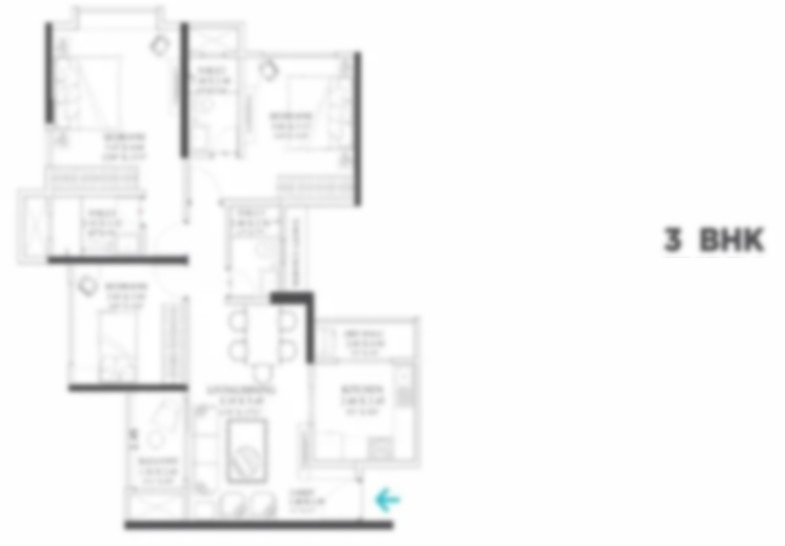
Sumadhura Folium Phase 4 presents 1 BHK, 3 BHK and 4 BHK apartments. The configuration range allows the project a varied residential profile. The 1 BHK format works well for those buyers seeking a smaller home, while the 3 BHK and 4 BHK options are available for households needing more bedrooms.
The difference between these configurations is more than the number of bedrooms… It impacts on residents’ ability to organize everyday living, accommodate family members and use extra rooms. For example, a buyer of 3 BHK or 4 BHK home may have different space-planning priorities than a person looking at 1 BHK.
Buyers can start with the configuration that best fits their household needs and then consider the individual floor plan and residence specifics, rather than looking at the project in terms of the total number of units.
One of the most distinctive planning features of the project is the 80% open-space allocation. The ratio of built-up vs. open areas in a 2.8-acre development can dictate the feel and utility of the residential community. The declared open space ratio at Sumadhura Folium Phase 4 indicates that the residential towers are planned next to a considerable non-built element.
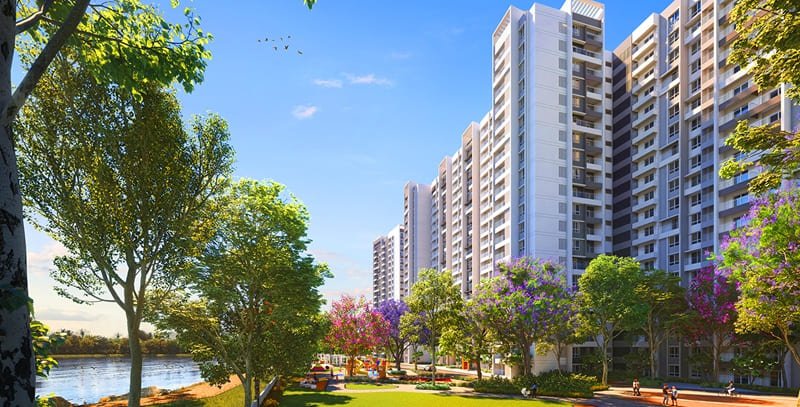
This is especially true when considering a high-rise project. A vertical development offers another dimension to the residential experience with shared outdoor spaces that extend beyond the limits of the apartment.
Potential buyers can therefore look at the overall site plan in conjunction with their preferred residence. Useful things to look at in examining the possible project plans include the location of the towers, the relationship between the buildings and open areas, and the location of common facilities.
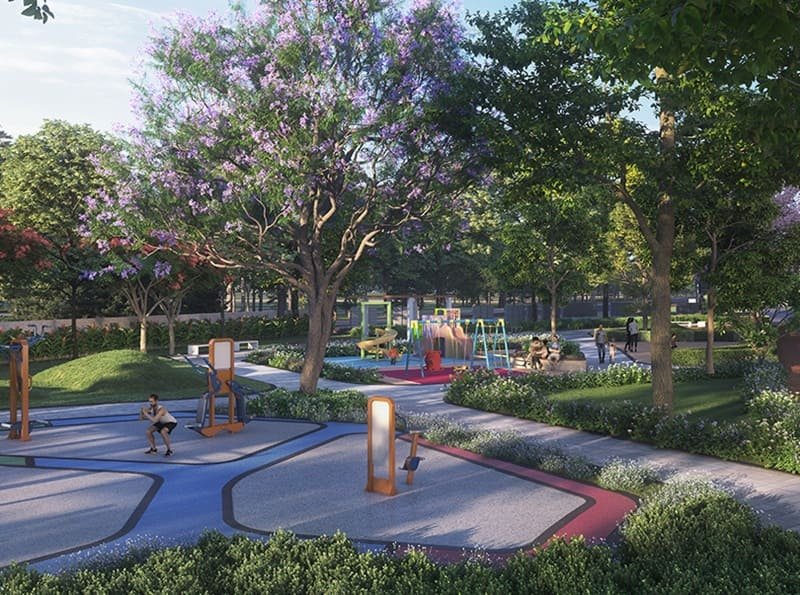
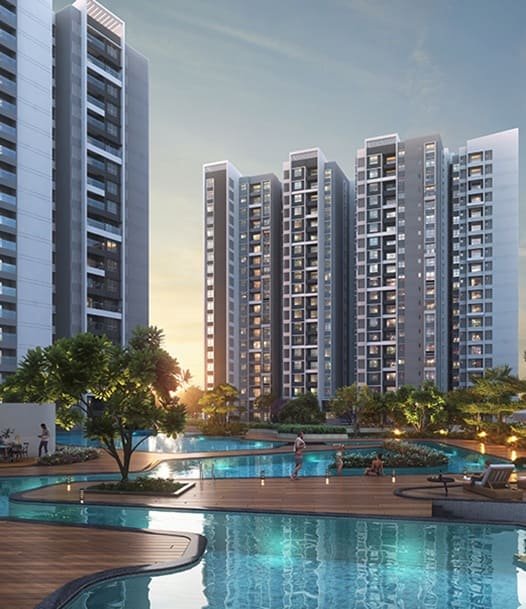
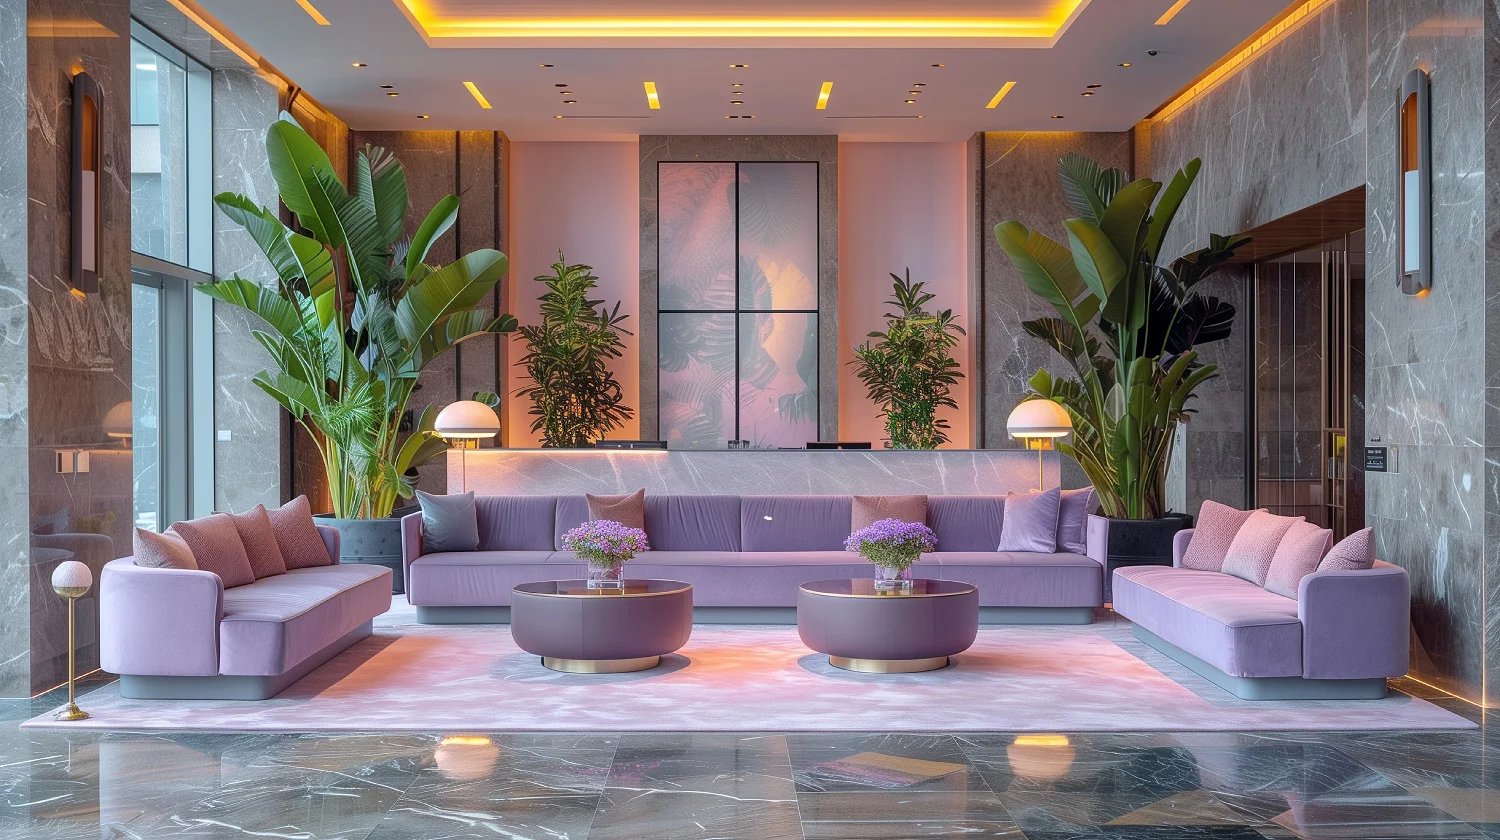
Sumadhura Folium Phase 4 has a huge shared facility which includes a 54,000 sq. ft. clubhouse. The scale of the clubhouse makes it an important element of the community planning for the project, complementing the residential towers and the open-space component. The development also includes more than 50 amenities, in addition to the clubhouse.
Project information confirms the total amenity count and square footage of the clubhouse but does not provide a detailed list of the individual facilities. Buyers are, therefore, advised to consult the latest official project information to ascertain the exact amenities and their locations and the applicable usage provisions.
Rather than being focused on the amenity count as a single selling point, prospective residents can consider how the common facilities match their own expectations of apartment-community living.
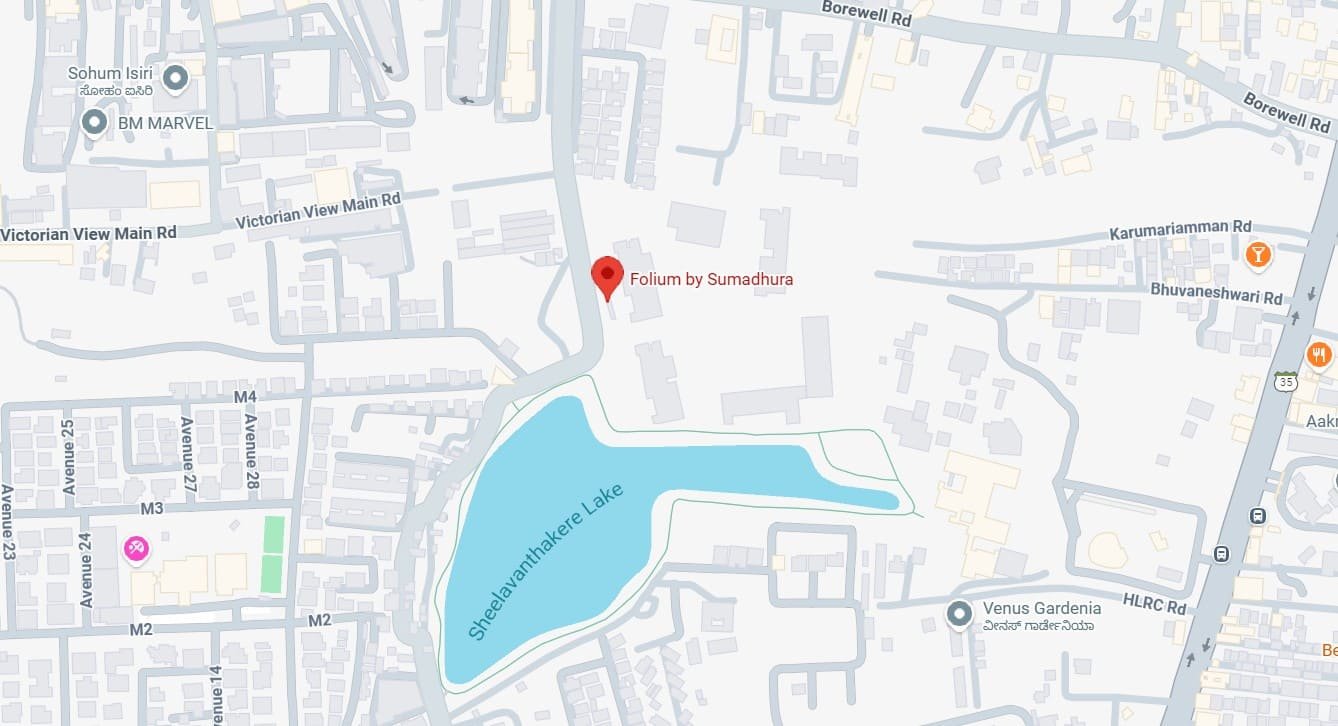
Sumadhura Folium Phase 4 is situated in Whitefield, Bangalore. Which provides the project in one of the matured residential markets of the city.
Buyers searching for apartments in Whitefield can also consider the project’s location, configuration options, site planning and development timeline. Ultimately, the right residence will depend on how these project characteristics meet the buyer’s personal requirements.
Location evaluation should be pragmatic too. Potential buyers should consider their regular travel patterns, favorite routes of access and proximity to the areas that are important to their household. These factors are best balanced against the project’s precise location and the buyer’s day-to-day needs.
The project must be assessed therefore as a complete proposition and not on the basis of locality alone: the Whitefield address, apartment configuration, community scale, open-space planning and planned possession timeline all form part of the decision.
Sumadhura Folium Phase 4 has total of 280 units covered parking. This provides a clear parking provision at project level but the information supplied does not identify how this will be allocated for the individual apartments. When seeking information about a particular home, buyers should check the parking assignment, the conditions that apply and any provisions specific to the home.
Parking is a key practical element when choosing an apartment, particularly for households that depend on private vehicles. Buyers can get a better understanding of the total offering before deciding by looking at the parking arrangement along with the floor plan and residence location.
Sumadhura Folium Phase 4 possession date is declared to be March 2028. If the buyer plans to purchase a home in a development that will not be occupied for a period of time, consider the time period in relation to their own housing plans. Buyers can also check the latest construction progress and project documents during the inquiry process.
The project is registered under RERA bearing registration number PRM/KA/RERA/1251/446/PR/050126/008382. The project is approved by BBMP - Bruhat Bengaluru Mahanagara Palike.
As with any home purchase, prospective buyers should review the relevant project documentation, contract terms, approvals and the specific details of the residence they are considering before proceeding.
| Particular | Details |
|---|---|
| Project | Sumadhura Folium Phase 4 |
| Developer | Sumadhura Group |
| Location | Whitefield, Bangalore |
| Property Type | Apartments |
| Configurations | 1, 3 & 4 BHK |
| Land Area | 2.8 Acres |
| Total Units | 280 |
| Total Towers | 2 |
| Structure | 2B+G+19 |
| Open Space | 80% |
| Amenities | 50+ |
| Clubhouse | 54,000 Sq Ft |
| Covered Parking | 280 |
| Possession | March 2028 |
| Approving Authority | BBMP – Bruhat Bengaluru Mahanagara Palike |
| RERA No. | PRM/KA/RERA/1251/446/PR/050126/008382 |
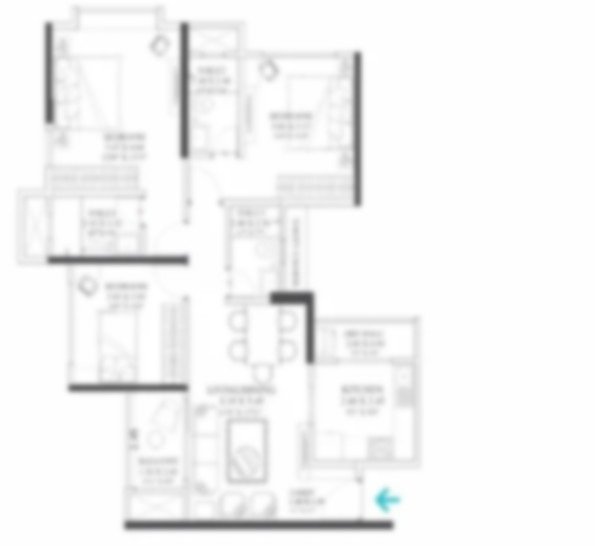
Sumadhura Folium Phase 4 provides three apartment configurations, giving buyers the approach to their search based on the space requirements.
A 1 BHK could be suitable for someone looking for a small residential format. The 3 BHK option offers a larger layout for homes that need additional bedrooms and more flexibility. The 4 BHK residences are the bigger home format of the project for those who are looking for more expansive residential space.
With the preferred configuration identified, the next step is to look at the individual floor plan and how it fits into the larger development. When considering individual homes, apartment orientation, floor level, internal layout and the residence's placement within the tower can all matter.
The details should be evaluated based on the current floor plans of the project and unit specific information and not just the overall description of the project.
A host of reasons make Sumadhura Folium Phase 4 enjoy a unique positioning in the Whitefield apartment market.
The project includes two towers with 280 apartments on 2.8 acres, creating a sense of scale for a residential community. The 1, 3 and 4 BHK configurations cater to different household needs. The 80% open space allocation makes site planning an important part of the project.
54,000 sq. ft. clubhouse and 50+ amenities provide a significant shared-community component. The proposed 2B+G+19 configuration establishes the high rise character of the project and 280 covered parking spaces provide the stated parking provision for the development.
These combined characteristics provide buyers with a number of tangible points to evaluate the project. Instead of generic lifestyle descriptions, potential home buyers can look at the actual layout, site plan, common facilities, parking provision and possession timeline to see if Sumadhura Folium Phase 4 meets their needs.


Swimming Pool

Pleasure Spa

Yoga Room

Kid's Playground

Parking

Security

Community Hall

Clubhouse

Sitting Area

Gymnasium

Park

Party Lawn
1 BHK
On Request
3 BHK
On Request
4 BHK
On Request
Immersive Experience
Explore Sumadhura Folium Phase 4 from the comfort of your home
▶ Click to Start Virtual Tour

 ITPL (International Tech Park Limited) - 4 km, 10–15 mins EPIP Zone, Whitefield - 5 km, 15–20 mins SAP Labs, Whitefield - 6 km, 20 mins Outer Ring Road (ORR) - 10 km, 30–35 mins Whitefield (Kadugodi) Metro Station - 3.5 km, 10–15 mins Ryan International School - 3 km, 10 mins Delhi Public School, Whitefield - 5 km, 15 mins Chrysalis High School - 4 km, 12–15 mins Vydehi Institute of Medical Sciences - 6 km, 20 mins Vydehi Hospital - 6 km, 20 mins Manipal Hospital, Whitefield - 7 km, 20–25 mins Columbia Asia Hospital - 8 km, 25 mins Phoenix Marketcity, Whitefield - 6 km, 20 mins Forum Neighbourhood Mall - 4 km, 15 mins VR Bengaluru - 6 km, 20 mins Whitefield Railway Station - 4 km, 15 mins Kempegowda International Airport - 38 km, 50–60 mins
OUR GALLERY
Here are some of the frequently asked questions on Sumadhura Folium Phase 4
Comparing options? Explore other Sumadhura Group residential projects.
 Ongoing
Rajarajeshwari Nagar, Bangalore
 Ongoing
 Ongoing
Whitefield, Bangalore
 Ongoing
 Ongoing
 Ongoing
Rajarajeshwari Nagar, Bangalore
 Ongoing
 Ongoing
 Upcoming
 Ongoing
Whitefield, Bangalore
 Ongoing
 Ongoing
Panathur, Bangalore
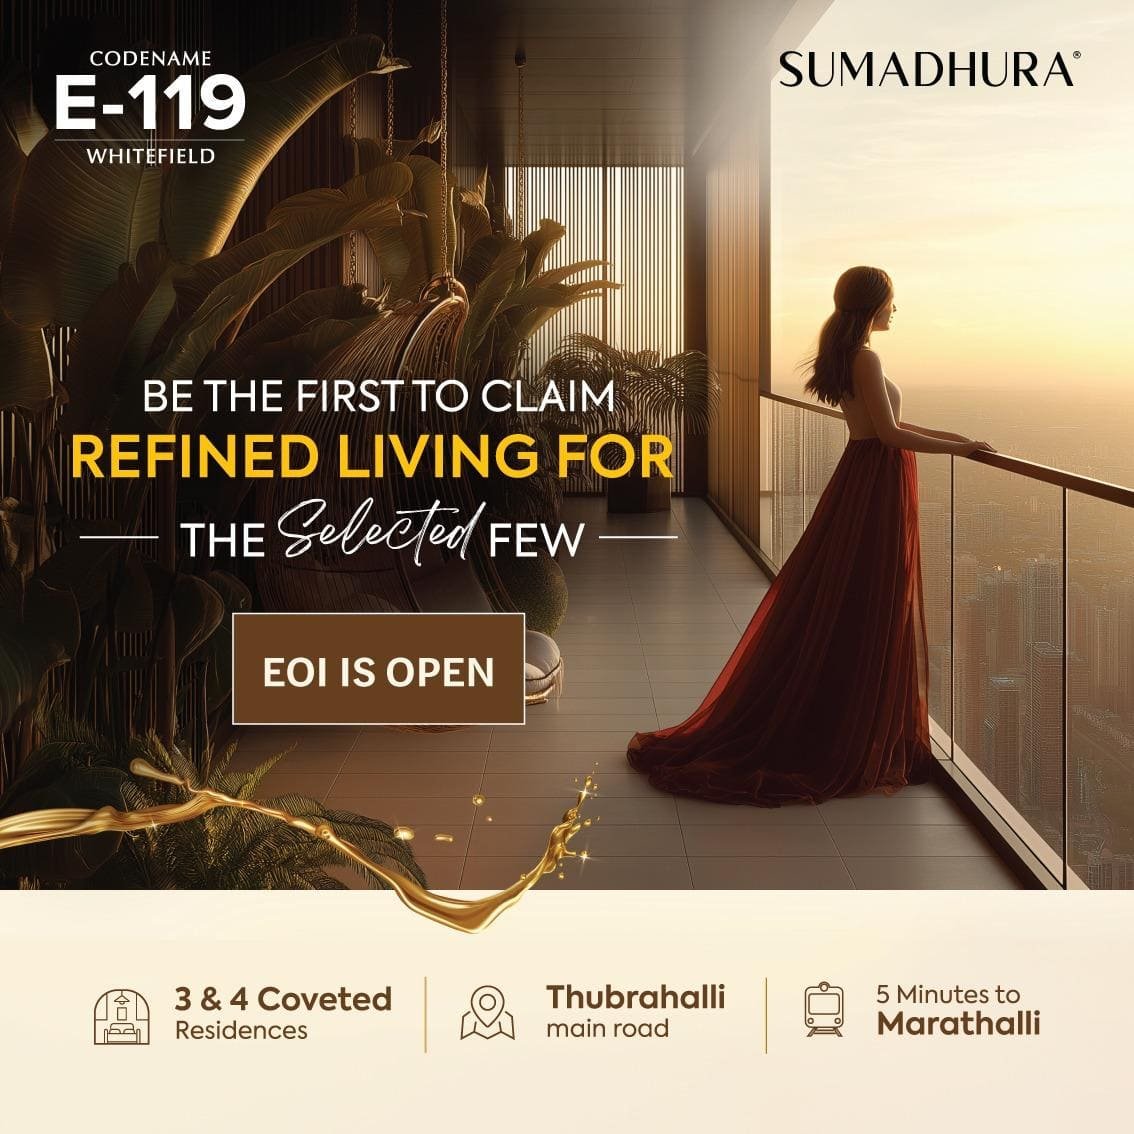 Ongoing
Thubarahalli, Whitefield, Bangalore
 Ongoing
 Ongoing
 Ongoing
 Ongoing
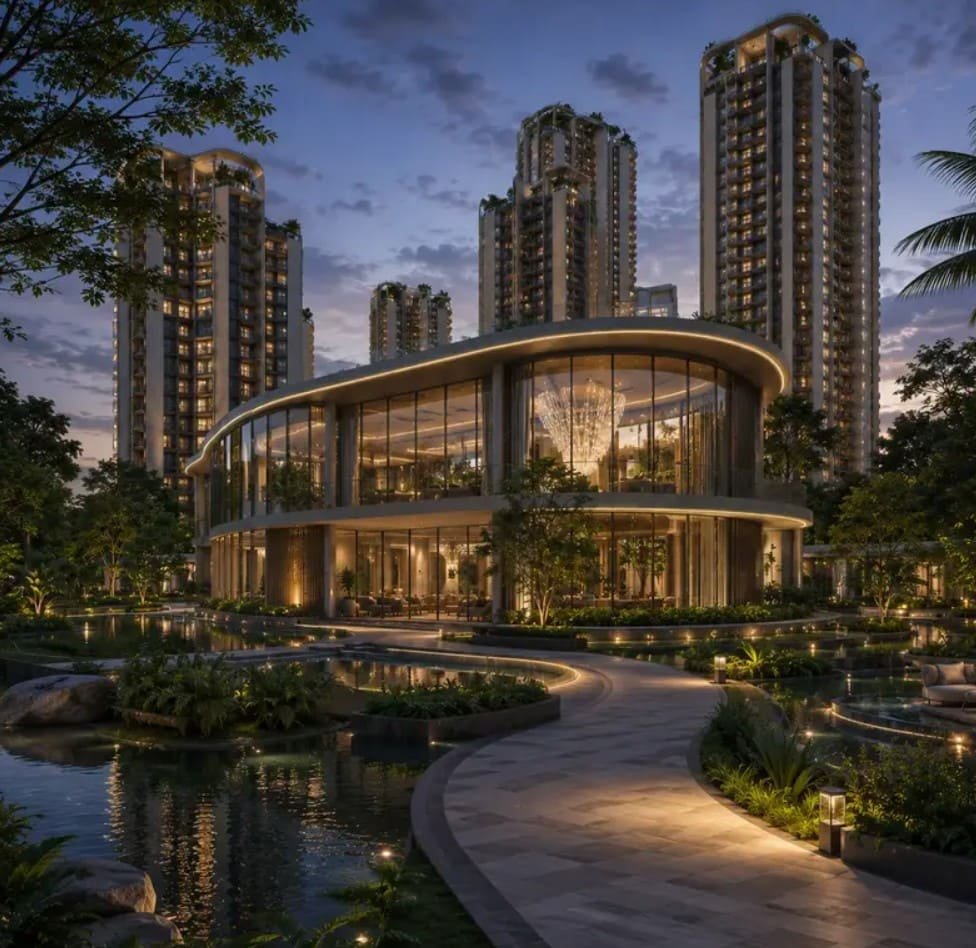 Upcoming
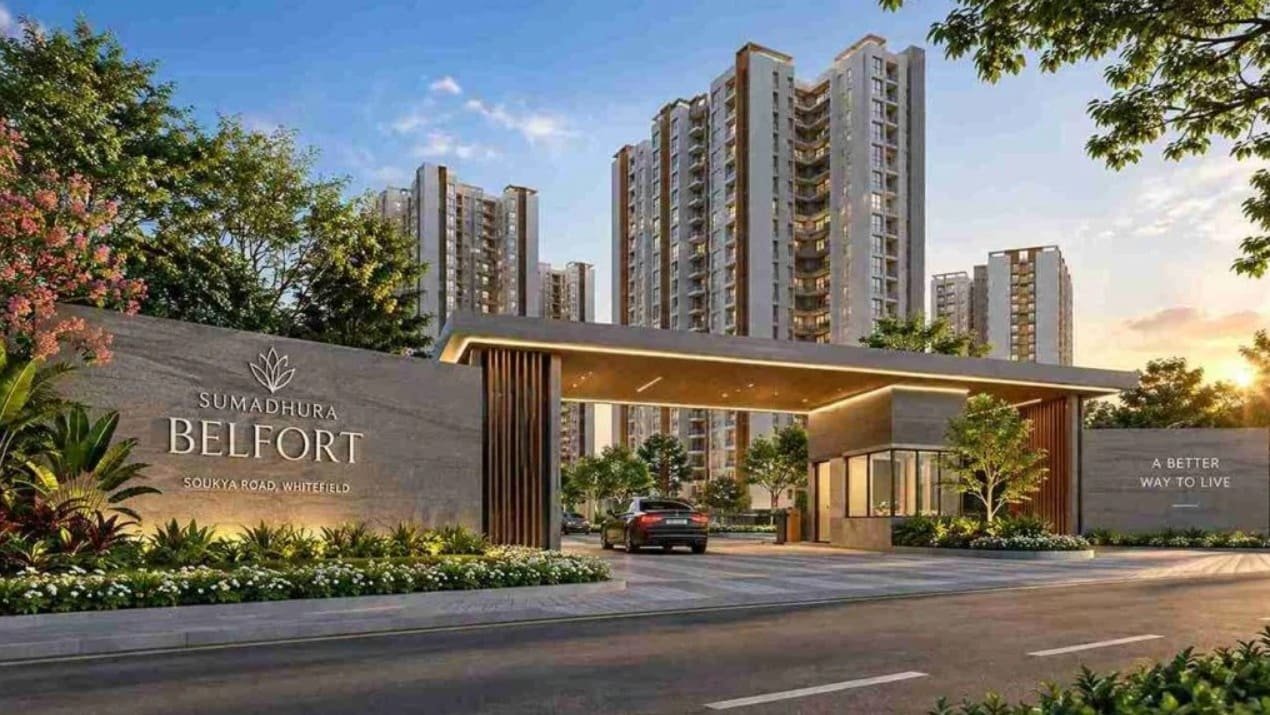 Ongoing
PROJECT SITE ADDRESS:
Sumadhura Folium Phase 4, Whitefield, Bangalore
Rera No Phase 4 : PRM/KA/RERA/1251/446/PR/050126/008382
@ 2026 All Right Reserved | Sumadhura Folium Phase 4
Project RERA Phase 4 : PRM/KA/RERA/1251/446/PR/050126/008382

Verify Project Registration on Karnataka RERA
The information published on this website is intended to assist users with their initial research into real estate properties and projects and is provided for general informational purposes only. It does not constitute a sale or purchase offer, solicitation, investment recommendation, financial advice, booking commitment, or guarantee regarding any property. This website is not the official website of the developers or projects referred to on the platform, and project details may change as developers update their offerings or schedules. Information such as property prices, availability, configurations, specifications, floor plans, amenities, images, construction progress, and possession expectations should therefore be independently confirmed with the concerned developer or authorized representative, along with applicable RERA information, before making any property-related decision. Submission of an enquiry through this website constitutes consent to receive calls, SMS, WhatsApp, and email communication regarding the enquiry.