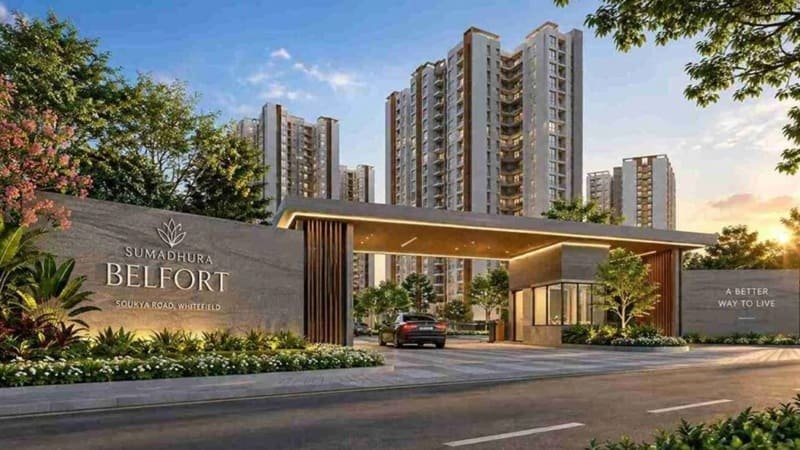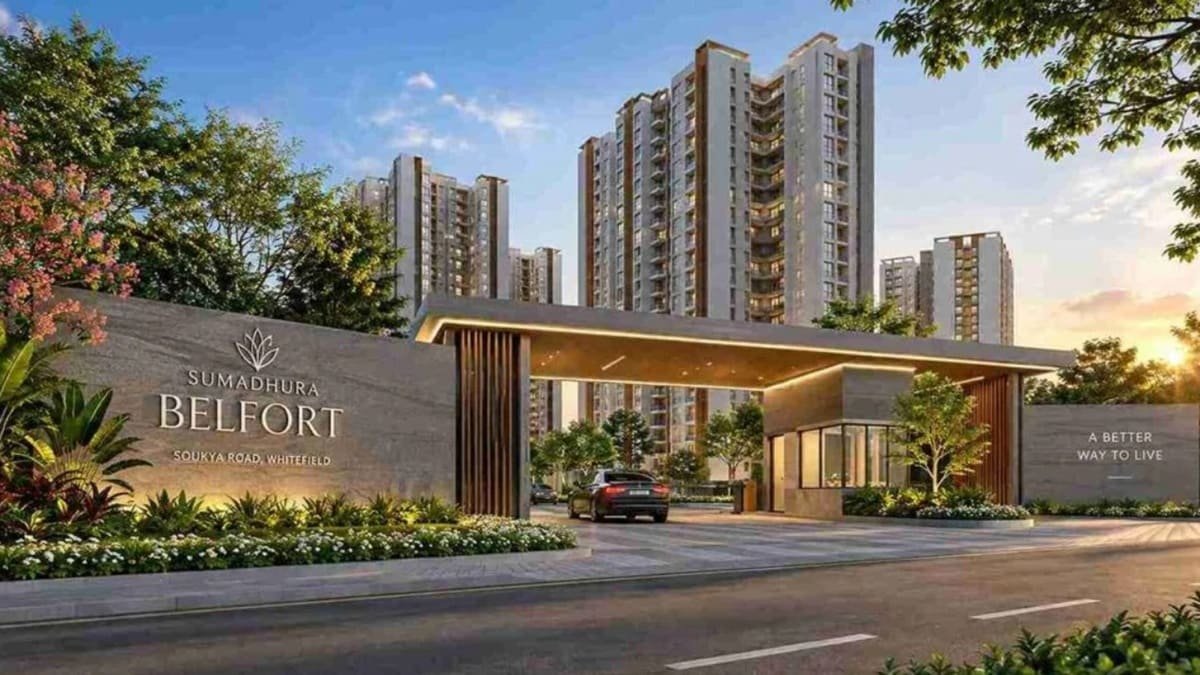
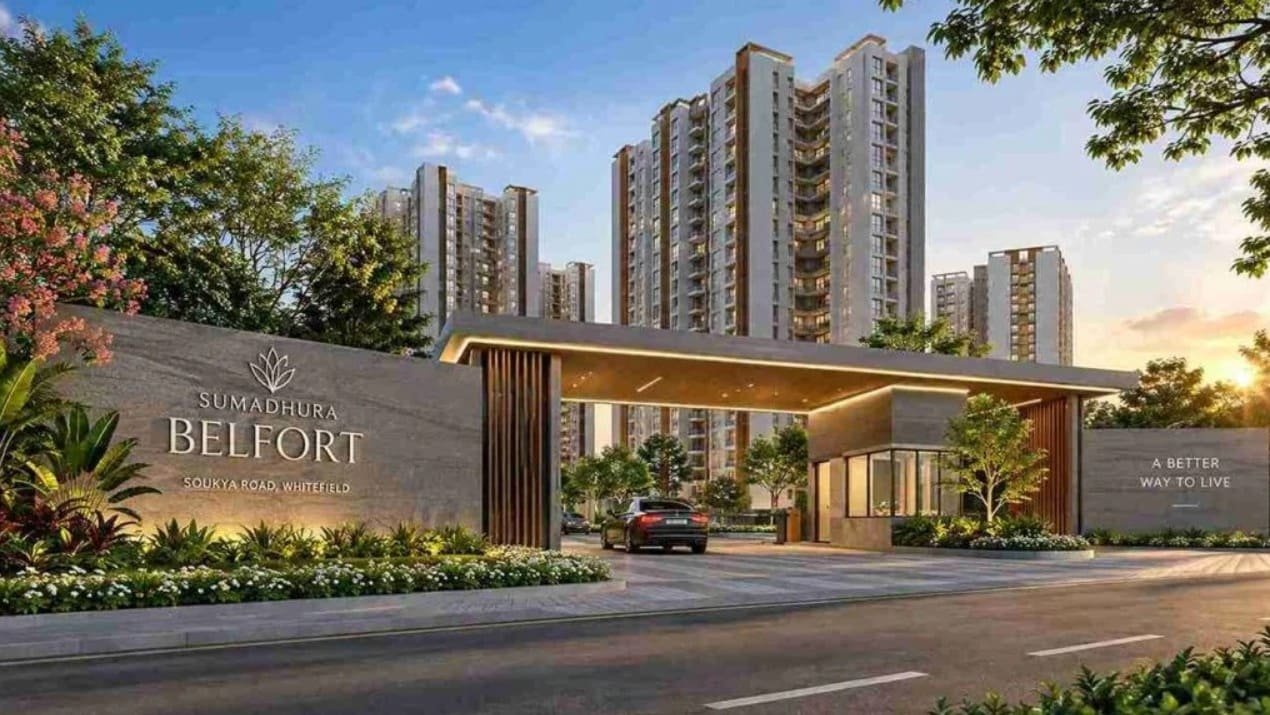
Sumadhura Belfort
Soukya Road, Whitefield, Bangalore
2, 2.5 & 3 BHK Homes
 Land Area: 5.04 Acres Possession: 2030 Onwards
Request Call Back
ABOUT US
- Soukya Road, Whitefield, Bangalore
- 2, 2.5 & 3 BHK Homes
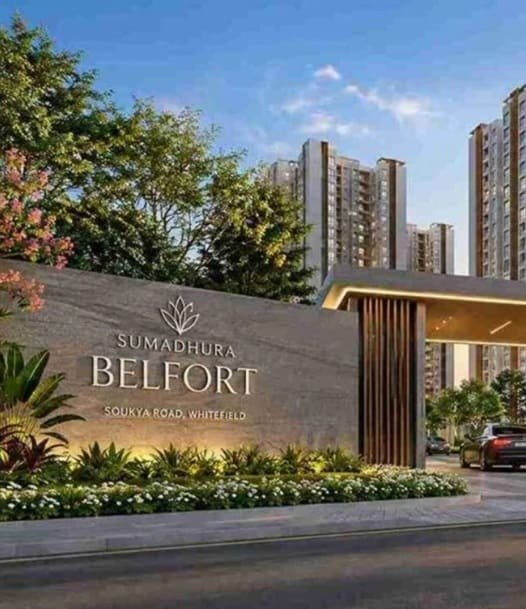
Sumadhura Belfort is a residential apartment project by Sumadhura Group at Soukya Road, Whitefield, Bangalore. The development is spread over 5.04 acres and consists of 523 apartments in three towers. The stated structure is 3B+G+24.
The project will have a mix of 2, 2.5 and 3 BHK apartments with homes ranging from 1,261 sq. ft. to 1,687 sq. ft. Open space is a major component of the site with 83.50% of the development dedicated to open space. The community also features a 22,442 sq. ft. clubhouse and 70+ amenities.
KNOW MORE
Sumadhura Belfort is a large residential project in Whitefield offering Apartment format. The price of this project starts from ₹1.3 Cr* onward and possession will be given by 2030.
| Detail | Information |
|---|---|
| Project Name | Sumadhura Belfort |
| Developer | Sumadhura Group |
| Location | Soukya Road, Whitefield, Bangalore |
| Property Type | Apartments |
| Configuration | 2, 2.5 & 3 BHK |
| Land Area | 5.04 Acres |
| Total Units | 523 |
| Total Towers | 3 |
| Structure | 3B+G+24 |
| Open Space | 83.50% |
| Clubhouse | 22,442 Sq. Ft. |
| Amenities | 70+ |
| Possession | 2030 |
| Price | ₹1.3 Cr* Onwards |
The residential offering at Sumadhura Belfort is organized around three configurations, allowing homebuyers to select from various levels of residential space within the same project.
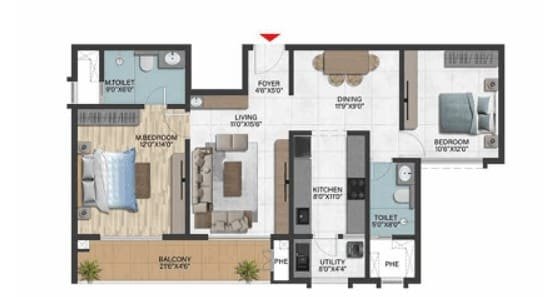
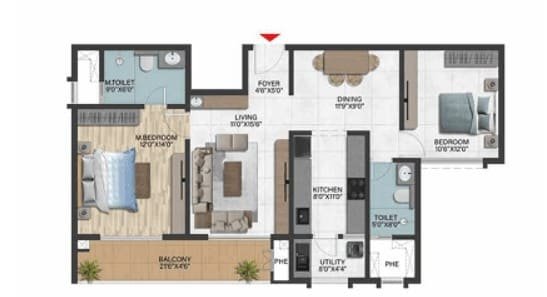
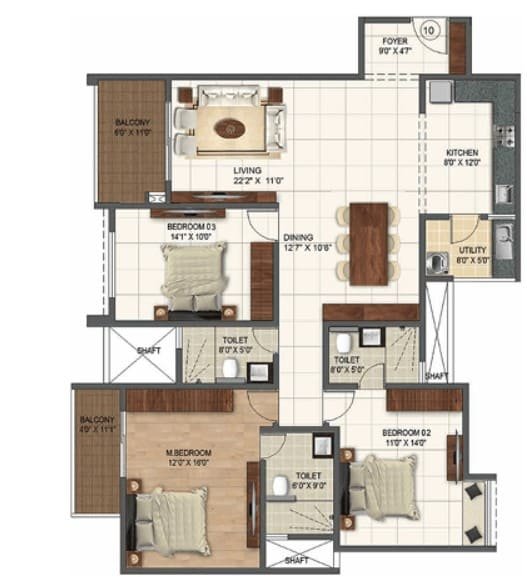
The 2 BHK apartments measure between 1,261 sq. ft and 1,321 sq. ft. The 2.5 BHK apartments have an area of 1,478-1,494 sq. ft. and the 3 BHK apartments have an area of 1,677-1,687 sq. ft.
It is easy to tell the available home formats from this progression. Buyers can choose the layout that best fits their family’s needs, and then look at the corresponding floor plan to see how the rooms and other areas of the home are arranged.
The three configurations also mean the project can accommodate multiple residential preferences without having to split them into different developments.
For visitors looking for the Sumadhura Belfort floor plans, the layout and size range is the first reference point to find the right home type. Then, take a look at detailed floor plans to get a sense of the layout of each residence.
Sumadhura Belfort open space provision is 83.50%.
The residential towers are one part of the overall site, which is 5.04 acres in size, with a substantial proportion still planned as open space. This gives a wider spatial setting to the development than simply the footprint of the buildings themselves.
The open-space component is particularly relevant to the overall character of the project as it works in tandem with the three-tower arrangement and shared community facilities. The development can be seen not as a collection of individual apartments but as residential buildings and the spaces planned around them.
This relationship between built form and open areas gives an important part of the site's identity for a project with high-rise structure.
Sumadhura Belfort offers 22,442 sq. ft. of club house and 70+ amenities.
The clubhouse is a shared facility dedicated to the development and the wider amenity is part of the common residential environment. These elements augment the private apartment spaces and contribute to the community element of the project.
The information provided on the project confirms the total number of amenities, but does not provide a list of individual amenities. So the content doesn’t assume certain amenities that have not been provided.
The clubhouse, amenities and open-space provision work together to create the shared environment around the residential towers.
Sumadhura Belfort is a three tower project having a proposed built-up structure of 3B+G+24.
The project houses 523 apartments across these towers. The scale of the development provides a shared community setting for the residences, while retaining a definite high rise residential format.
The three towers also house the project's various home configurations, bringing 2, 2.5 and 3 BHK apartments under one development.
The site is 5.04 acres and combines vertical residential construction with a large open space component and dedicated shared amenities.
It is situated in Whitefield, Bangalore on Soukya Road.
This location holds a prominent position in the Sumadhura Belfort offering for buyers looking for apartments in Soukya Road or residential projects in Whitefield. The development combines the address and a variety of apartment configurations and a high-rise community format.
The project information does not include verified distances or travel times to individual schools, hospitals, employment hubs, metro stations, the airport or any other landmark. These details therefore have not been added.
The location can be evaluated against the buyer’s own daily travel needs and favorite destinations.
Sumadhura Belfort has announced the starting price of ₹1.3 Cr* onward.
The project has a targeted date of possession of 2030.
These details are a first point of reference for visitors researching the development. The project inquiry process can assist you in confirming the pricing for a specific residence and other commercial details.
The Sumadhura Belfort character is derived from the combination of residential formats and the placement of the residences in the larger development.
The three apartment layouts offer varying levels of private residential space. The wider community setting is created by the three towers of the project, the generous provision of open space, the clubhouse and the shared amenities around them.
Located on Soukya Road, the development has a distinctive address in Whitefield. The stated possession timeline and starting price offer a buyer further context for initial project research.
Therefore, for someone investigating Sumadhura Belfort in Whitefield, the project can be comprehended along four linked considerations: the home layout, the development’s spatial arrangement, the communal amenities and its proclaimed location.


Swimming Pool

Pleasure Spa

Yoga Room

Kid's Playground

Parking

Security

Community Hall

Clubhouse

Sitting Area

Gymnasium

Park

Party Lawn
2 BHK
1261 - 1321 Sq Ft
2.5 BHK
1478 - 1494 Sq Ft
3 BHK
1677 - 1687 Sq Ft
Immersive Experience
Explore Sumadhura Belfort from the comfort of your home
▶ Click to Start Virtual Tour

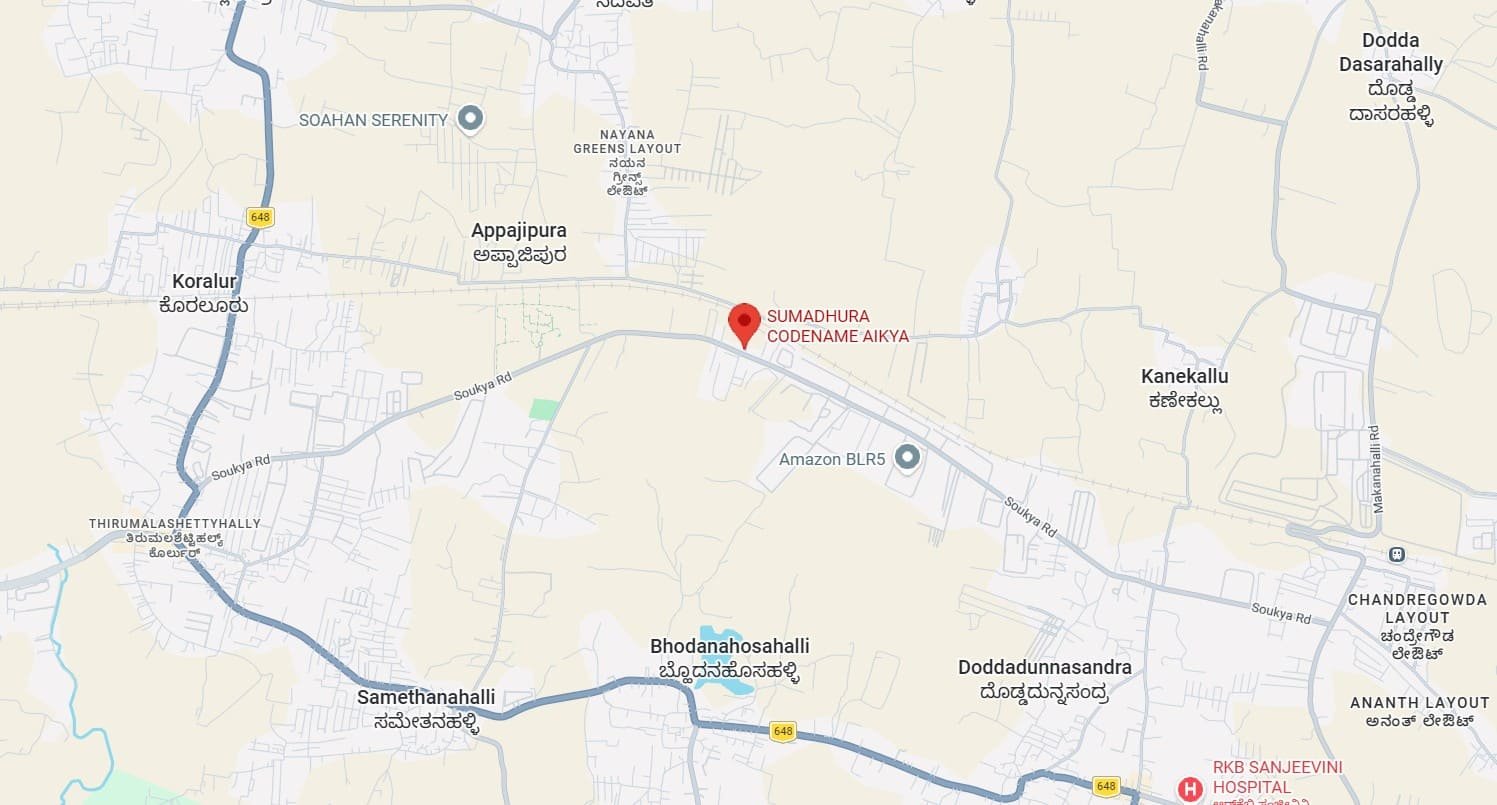
 Channasandra Main Road - 2.8 km, 8-12 mins Hope Farm Junction - 6.9 km, 15-20 mins GR Tech Park - 7.4 km, 15-25 mins ITPL - 8.1 km, 20-25 mins Kalyani Tech Park - 8 km, 20-25 mins Nexus Whitefield - 8.8 km, 20-30 mins Inorbit Mall - 9.4 km, 20-30 mins Phoenix Marketcity - 11 km, 25-35 mins Soukya Hospital - 1.5 km, 5-10 mins Bangalore International Academy - 1.1 km, 5-10 mins Nurture International School - 2 km, 5-10 mins Ryan International School - 4 km, 10-15 mins Whitefield / Kadugodi Metro area - Approx. 5-7 km, 15-20 mins Kempegowda International Airport - Approx. 40-45 km, 60-90 mins
OUR GALLERY
Here are some of the frequently asked questions on Sumadhura Belfort
PROJECT SITE ADDRESS:
Sumadhura Belfort, XRV3+GQP, Near, Soukya Rd, Whitefield, Bengaluru, Nadavathi, Karnataka 560067
@ 2026 All Right Reserved | Sumadhura Belfort
The information published on this website is intended to assist users with their initial research into real estate properties and projects and is provided for general informational purposes only. It does not constitute a sale or purchase offer, solicitation, investment recommendation, financial advice, booking commitment, or guarantee regarding any property. This website is not the official website of the developers or projects referred to on the platform, and project details may change as developers update their offerings or schedules. Information such as property prices, availability, configurations, specifications, floor plans, amenities, images, construction progress, and possession expectations should therefore be independently confirmed with the concerned developer or authorized representative, along with applicable RERA information, before making any property-related decision. Submission of an enquiry through this website constitutes consent to receive calls, SMS, WhatsApp, and email communication regarding the enquiry.