Sumadhura Edition
Whitefield, Bangalore
2, 3 & 4 BHK Homes
 Rera Phase 1 .: PRM/KA/RERA/1251/446/PR/111225/008328 Rera Phase 2 .: PRM/KA/RERA/1251/446/PR/111225/008332 Possession: Dec, 2029
Request Call Back
ABOUT US
- Whitefield, Bangalore
- 2, 3 & 4 BHK Homes
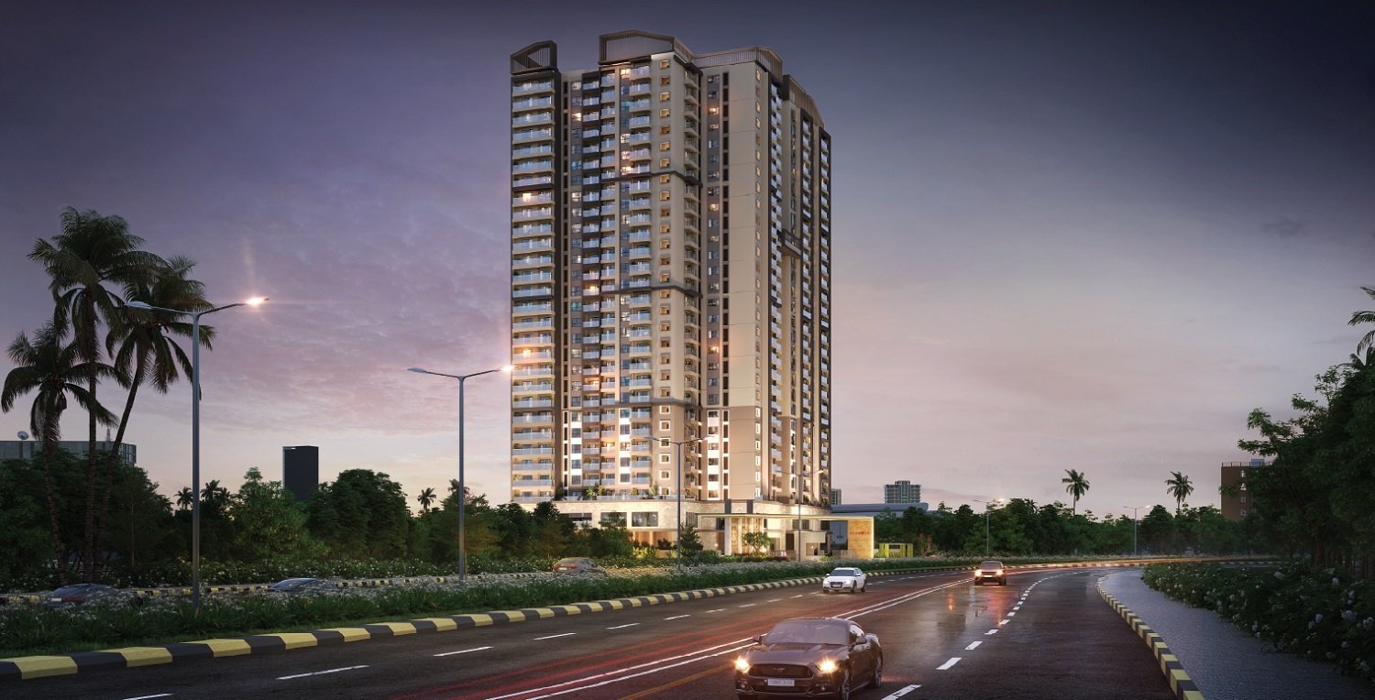
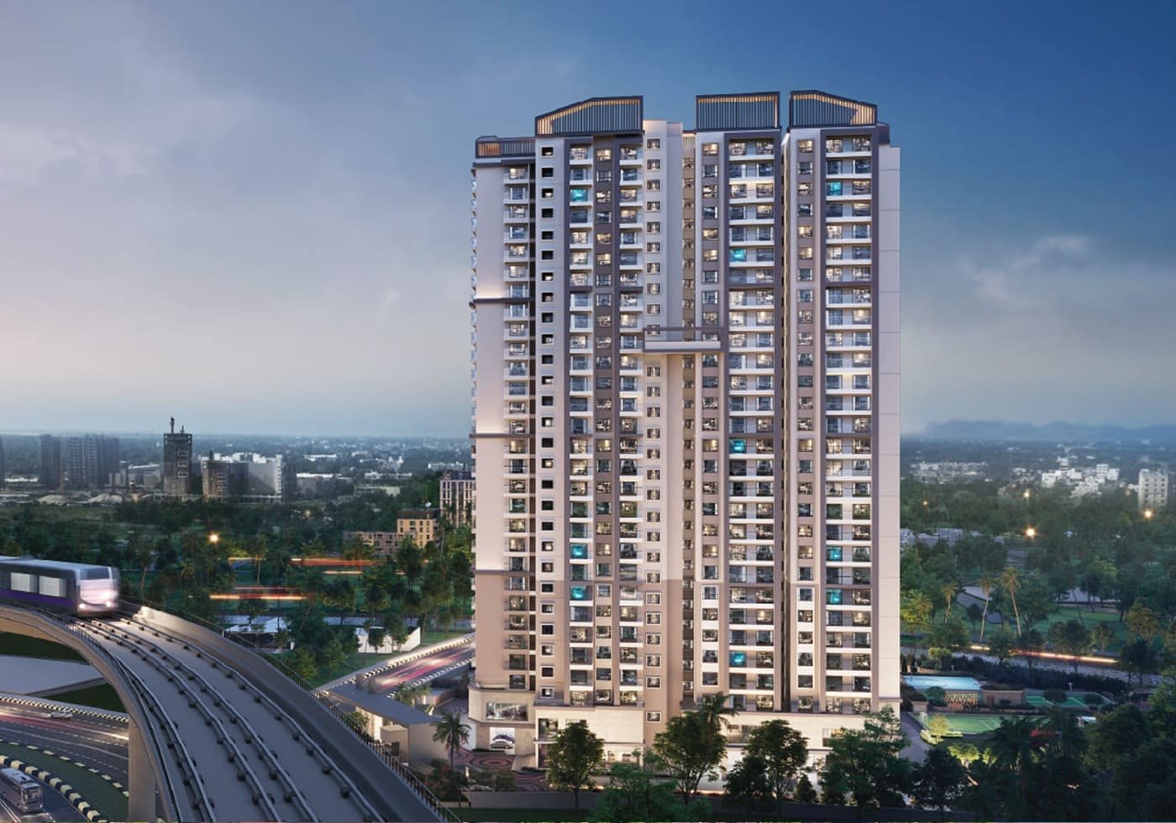
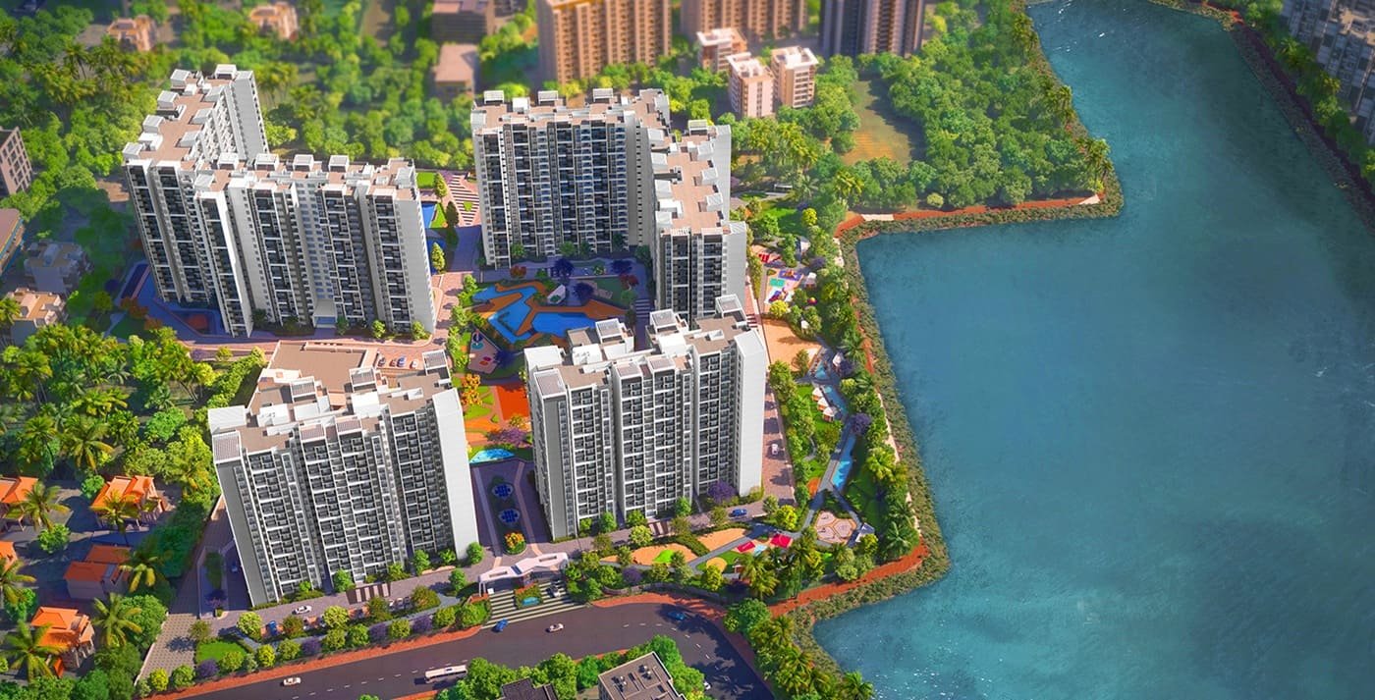
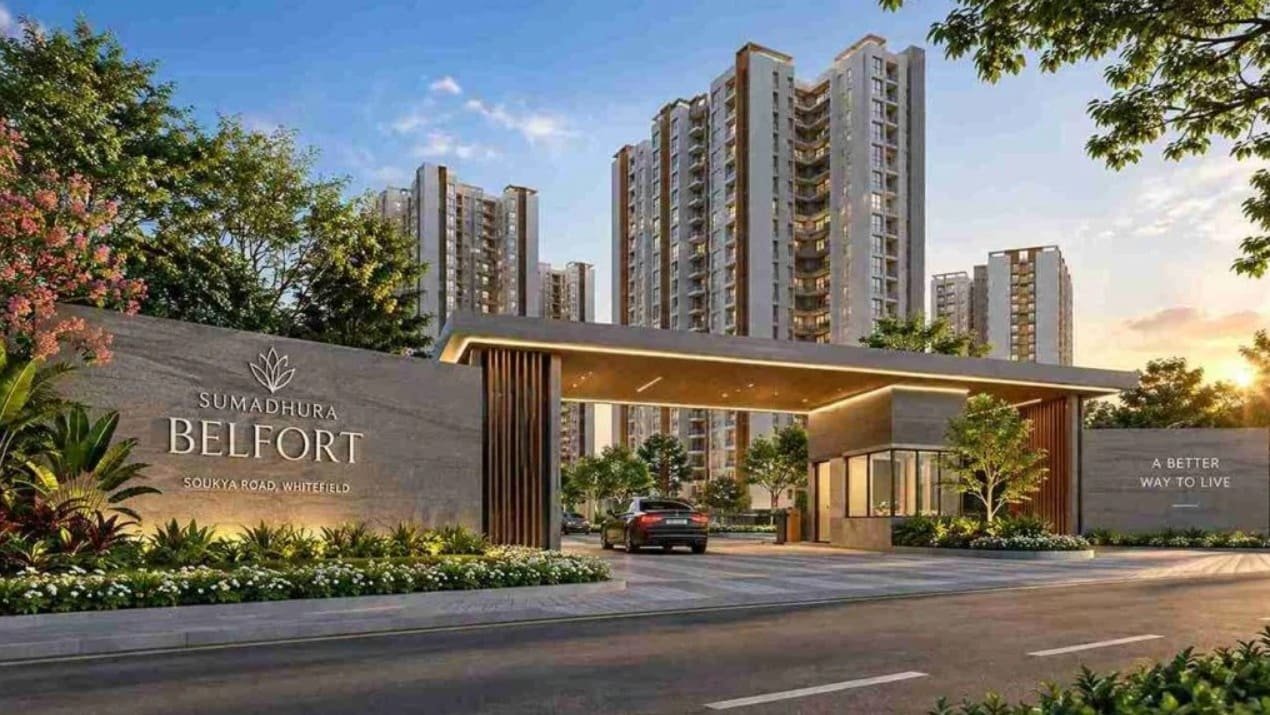
Sumadhura Edition is a residential apartment project by Sumadhura Group in Whitefield, Bangalore spread across 20 acres with 1,650 apartments. The development consists of 2, 3 and 4 BHK residences in 6 towers, 3 towers are planned in Phase 1 and 3 towers in Phase 2.
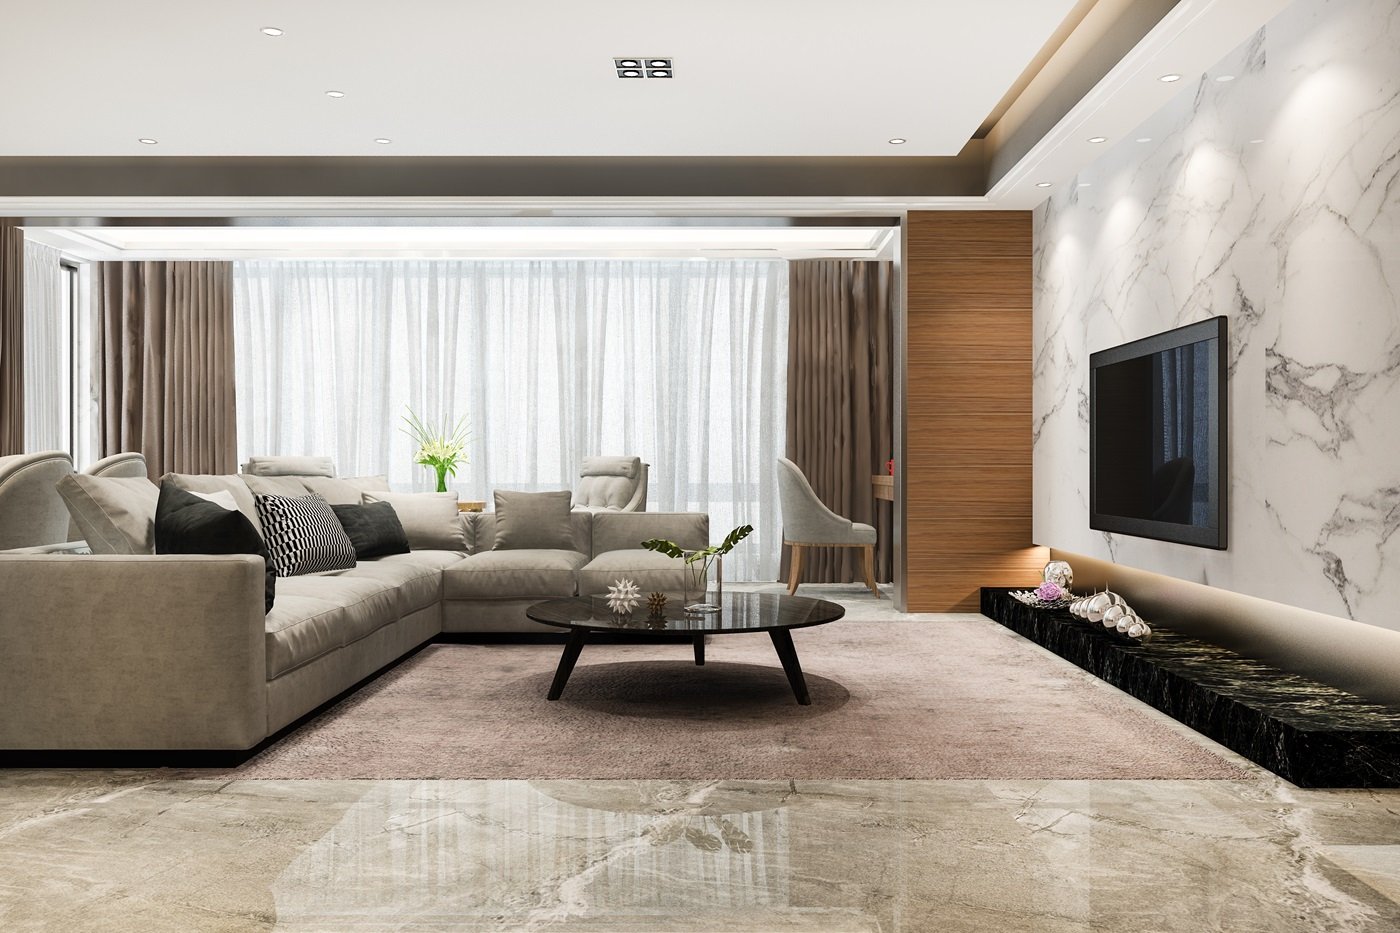
The project is conceived as a large-format residential community with a clubhouse of 66,000 sq. ft. and over 150 amenities that comprise a major part of its communal spaces. The homes range in size from 1,280 sq. ft. to 2,295 sq. ft. offering buyers three distinct categories of configurations and a broad choice of residential sizes.
KNOW MORE
The possession timeline is mentioned as December 2029. Sumadhura Edition is a new residential development for buyers who are eyeing apartments in Whitefield and want to have the option of different configurations of homes in one planned community.
Understanding the scale of Sumadhura Edition is key to understanding the project. The scheme will cover 20 acres and will comprise 1,650 residential units.
Thus buyers can see the residence not as an apartment in itself, but as part of a much larger planned environment. The residential part consists of six towers, split equally between the two phases of the project.
Phase 1 consists of 3 towers and Phase 2 consists of 3 more. Each phase has 735 parking spaces, giving a total stated parking provision of 1,470 spaces for the development over the two phases.
The towers are designed in a 2B+G+18 format, defining the high-rise residential format of the project.
One of the practical aspects of Sumadhura Edition is the array of apartment configurations. The project is planned with 2, 3 and 4 BHK residences rather than just one type of home.
| Home Configuration | Size Range |
|---|---|
| 2 BHK | 1,280 - 1,360 sq. ft. |
| 3 BHK | 1,490 - 1,820 sq. ft. |
| 4 BHK | 1,900 - 2,295 sq. ft. |
The 2 BHK apartments are the smallest in the project, with sizes ranging from 1,280 sq. ft. to 1,360 sq. ft. They offer an alternative for buyers who are happy with a two-bedroom configuration.
The 3 BHK apartments provide a larger range starting from 1,490 sq.ft to 1,820 sq.ft. This gives buyers more scope to compare homes in the same bedroom category according to the amount of overall space they need.
These are 4 BHK residences measuring between 1,900 sq. ft and 2,295 sq. ft. These are the largest homes with project specifications and offer an option for households looking for a four-bedroom layout with a larger residential footprint.
So, apart from the number of bedrooms, the size range is an important factor to consider for a buyer who is comparing Sumadhura Edition apartments. The right choice can be decided by your household needs, desired space and how you plan to use the residence.
The development is organized into two distinct phases, each comprising three towers.
Phase 1 consists of three towers and includes 735 parking spaces. Its RERA registration number is PRM/KA/RERA/1251/446/PR/111225/008328.
Phase 2 also comprises three towers, with another 735 parking spaces. The RERA registration number for this phase is PRM/KA/RERA/1251/446/PR/111225/008332.
The phase-wise organization allows prospective purchasers to identify the particular part of the development that the residence they are considering is a part of. Buyers should review the project information and select a specific apartment with reference to the appropriate phase documentation.
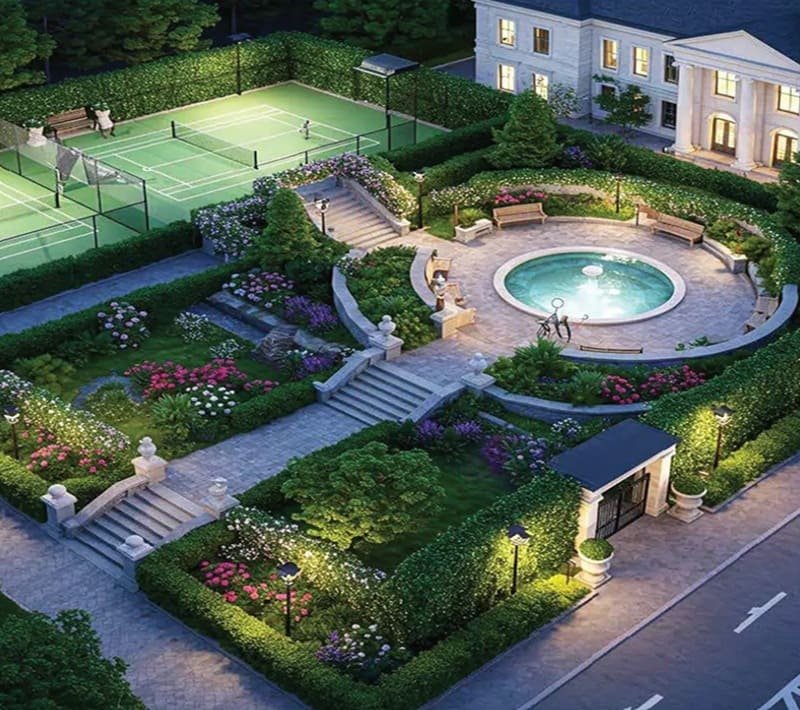
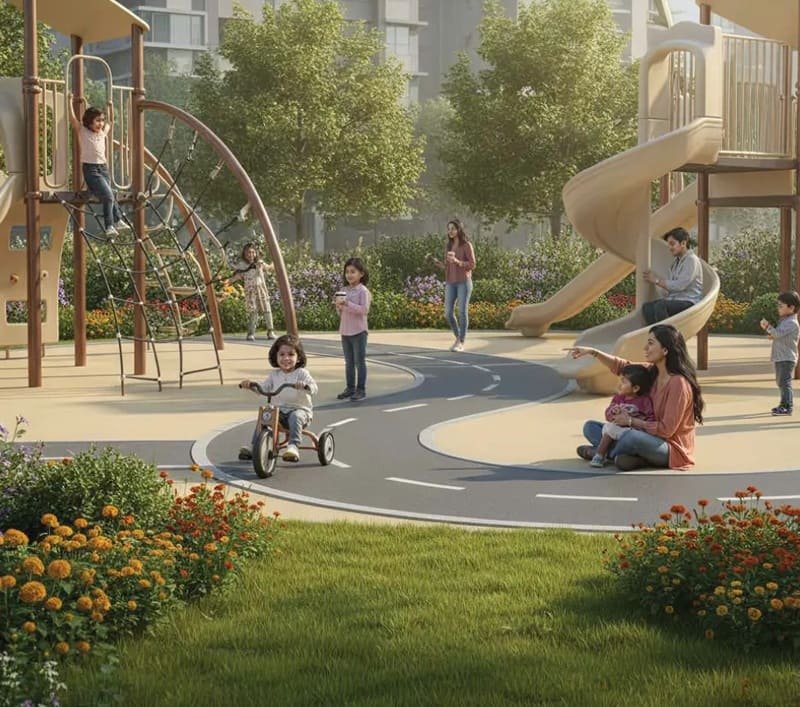
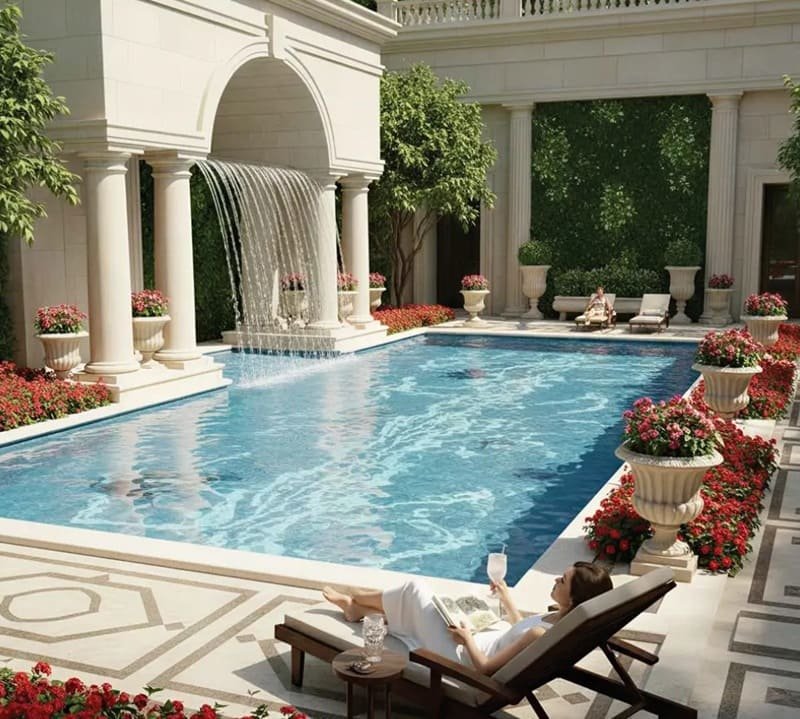
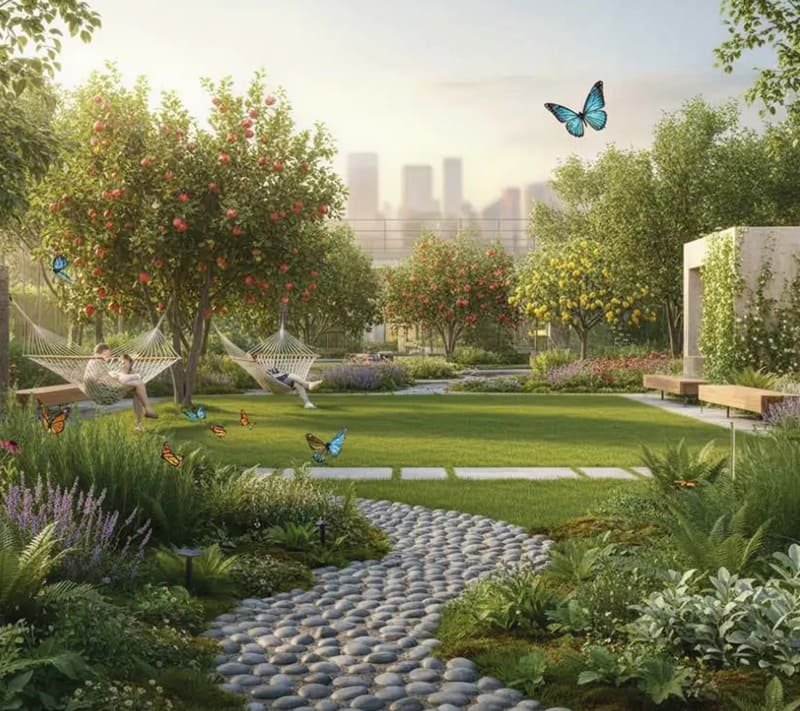
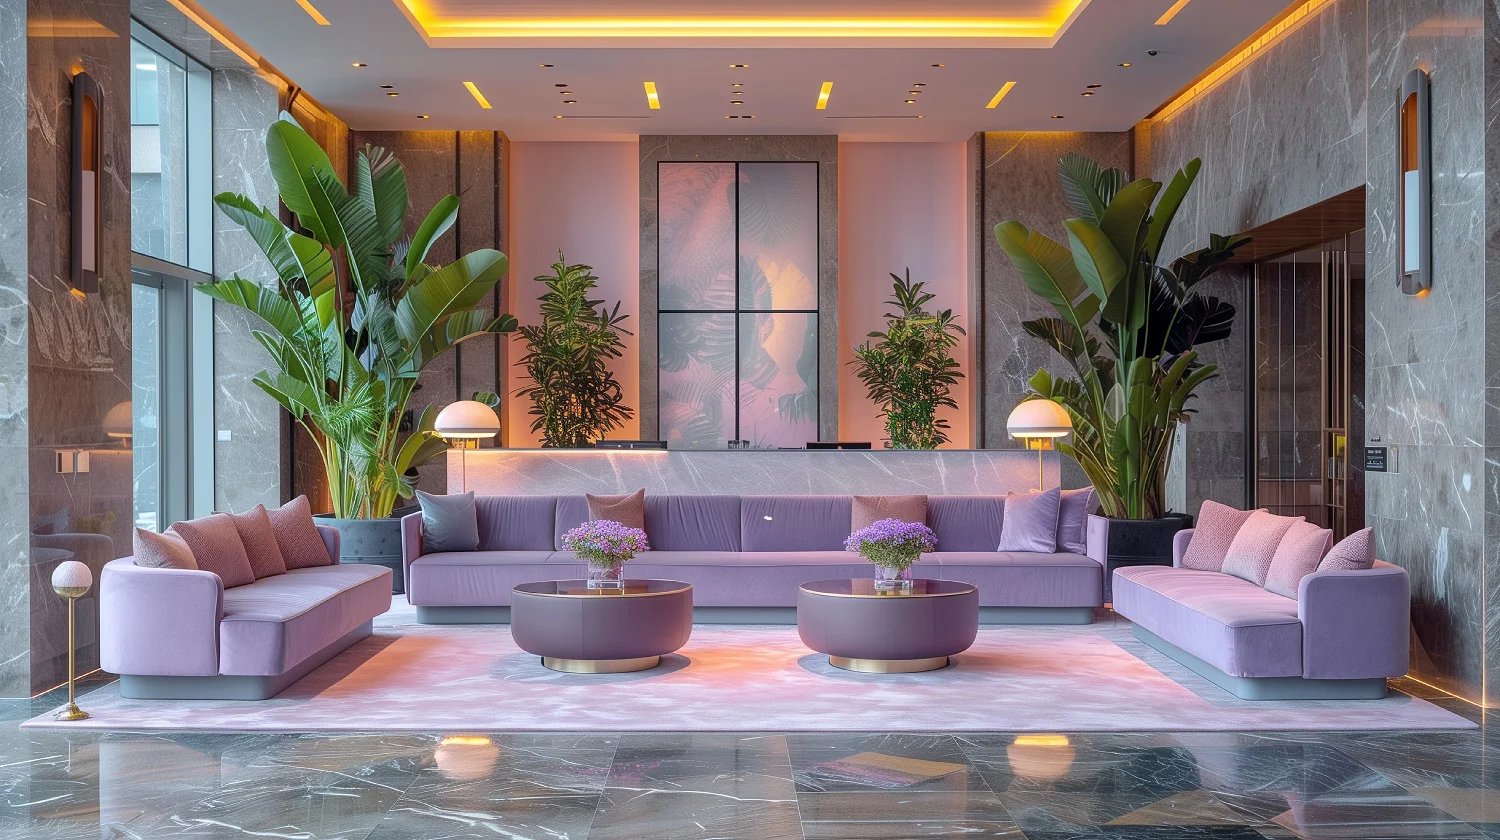
Sumadhura Edition comes with a 66,000 sq. ft. clubhouse and more than 150 amenities.
The clubhouse is a key joint amenity for the development and the 150+ amenity offering enhances the wider community infrastructure of the project. Since the project information does not specify individual amenities, the facilities should be assessed using the official amenity plan and documentation, and not assumed on the basis of the stated count.
Buyers will naturally determine the significance of these spaces based on their planned use of the development. A large residential community is not evaluated only by the size of an apartment; its common areas and facilities planned for the residents also serve as a measure.
This makes the clubhouse and amenity component an integral part of the entire Sumadhura Edition proposition without taking away attention from the homes themselves.
Sumadhura Edition is located at Whitefield, Bangalore.
For those buyers who are looking for residential projects in Whitefield, the location sets the overall city context for the project. But the decision on a specific apartment should also be made based on the buyer’s own day-to-day travel patterns and the exact access points for that development.
The distances and travel times to individual schools, hospitals, employment centers, metro stations, airport routes and other landmarks are not included in the project information provided. These details should therefore be checked separately and not inferred from the Whitefield address of the project.
Buyers are also welcome to visit the site to see the approach to the project and its surroundings at first hand. This gives a better understanding of the location than just generalized descriptions of locality.
The variation of home sizes and community scale provides Sumadhura Edition multiple layers to look at for buyers.
On the apartment front, the options range from 2 BHK abodes in the size of 1,280-1,360 sq. ft., 3 BHK residences in the size of 1,490-1,820 sq. ft. and 4 BHK abodes in the size of 1,900-2,295 sq. ft.
The project is 20 acres with six towers and 1,650 apartments on the development level.
Between the two scales lie the common elements: A 66,000 sq. ft. clubhouse, 150+ amenities and phase-wise parking provisions. All these details together offer a more precise view of the development, without falling back on broad lifestyle claims.
A buyer for a 2 BHK can determine if the size range of what is available works for the household. A person looking at a 3 BHK may compare the different size points within that category instead. Space requirement becomes especially relevant in the larger floor-area range for a 4 BHK buyer.
The choice then can be shifted from configuration to the specific floor plan and apartment under consideration.
| Particular | Details |
|---|---|
| Project Name | Sumadhura Edition |
| Developer | Sumadhura Group |
| Location | Whitefield, Bangalore |
| Property Type | Apartments |
| Configurations | 2, 3 & 4 BHK |
| Land Area | 20 Acres |
| Total Units | 1,650 |
| Structure | 2B+G+18 |
| Total Towers | 6 |
| Phase 1 Towers | 3 |
| Phase 2 Towers | 3 |
| Clubhouse | 66,000 sq. ft. |
| Amenities | 150+ |
| Phase 1 Parking | 735 |
| Phase 2 Parking | 735 |
| Possession | December 2029 |
| Approving Authority | BBMP |
| Phase 1 RERA | PRM/KA/RERA/1251/446/PR/111225/008328 |
| Phase 2 RERA | PRM/KA/RERA/1251/446/PR/111225/008332 |
At Sumadhura Edition, buying a home can start with a fairly simple question: how much space does the household really need?
The three configurations of the project provide a useful starting point. If you are a buyer who requires a two bedroom setup, you can check the 2 BHK size range. If you want an additional bedroom and possibly more living space overall, you can compare the 3 BHK options. For households requiring four bedrooms, the bigger houses in the 4 BHK segment can be considered.
Then the evaluation becomes more specific. Before finalizing your decision, check the floor plan of the shortlisted apartment, its location in the relevant tower, floor level, orientation and other unit-specific details.
The parking is the same. The project provides 735 parking spaces in each phase, but buyers are advised to check the parking provision and arrangements applicable to their specific residence.
With possession stated for December 2029, buyers should also verify that the project’s delivery timeline fits in with their own residential plans.
Sumadhura Edition has BBMP - Bruhat Bengaluru Mahanagara Palike - as its approving authority.
The project has independent RERA registrations for Phase 1 and Phase 2. When reviewing documentation, it is important to keep the two registrations separate, as the relevant details may differ according to the phase.
Potential buyers are advised to check the relevant RERA information, approvals and project documents of the specific phase and apartment they wish to buy. Where references are made to statutory or project specific information, the latest official documentation should always be taken as the primary source of information before third party descriptions.


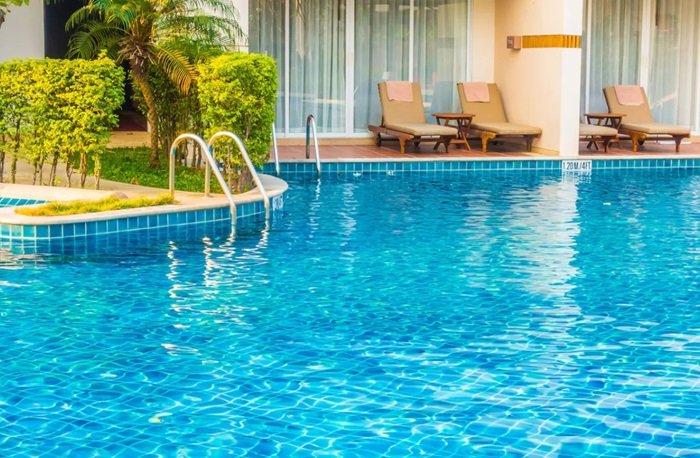
Swimming Pool

Pleasure Spa

Yoga Room

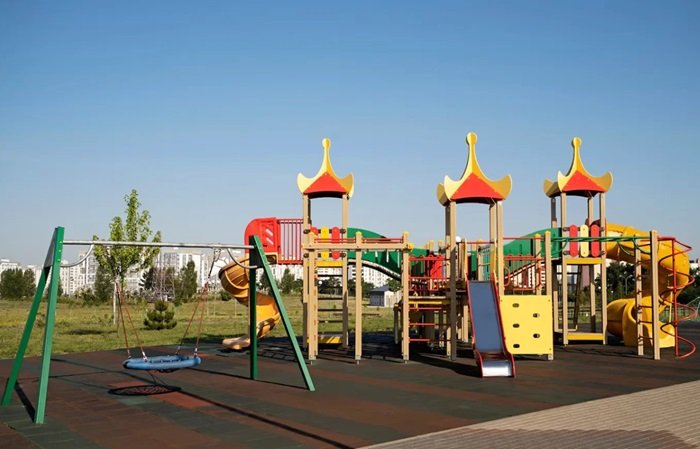
Kid's Playground

Parking

Security

Community Hall

Clubhouse

Sitting Area

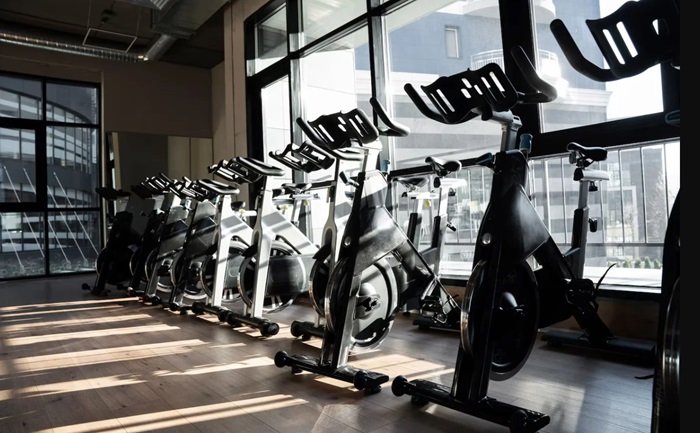
Gymnasium

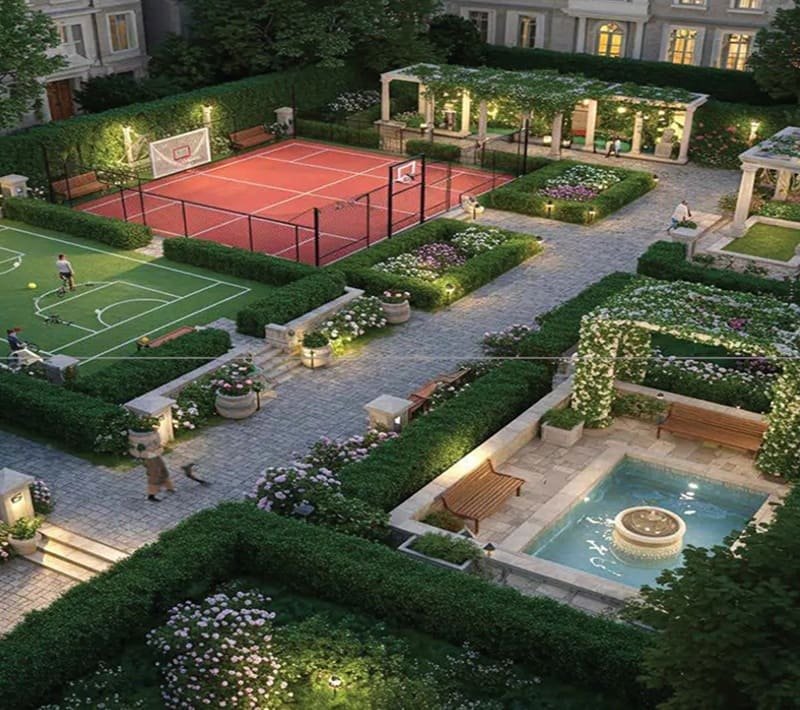
Park

Party Lawn
2 BHK
1280 - 1360 Sq Ft
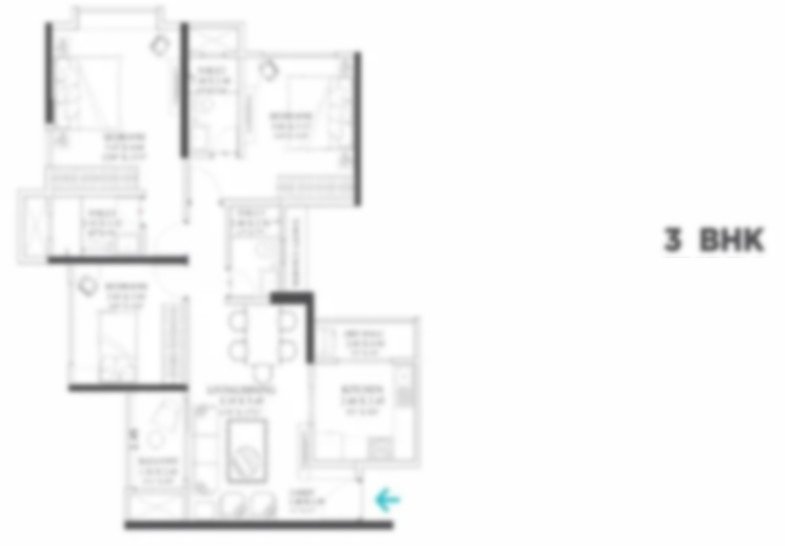
3 BHK
1490 - 1820 Sq Ft
4 BHK
1900 - 2295 Sq Ft
Immersive Experience
Explore Sumadhura Edition from the comfort of your home
▶ Click to Start Virtual Tour

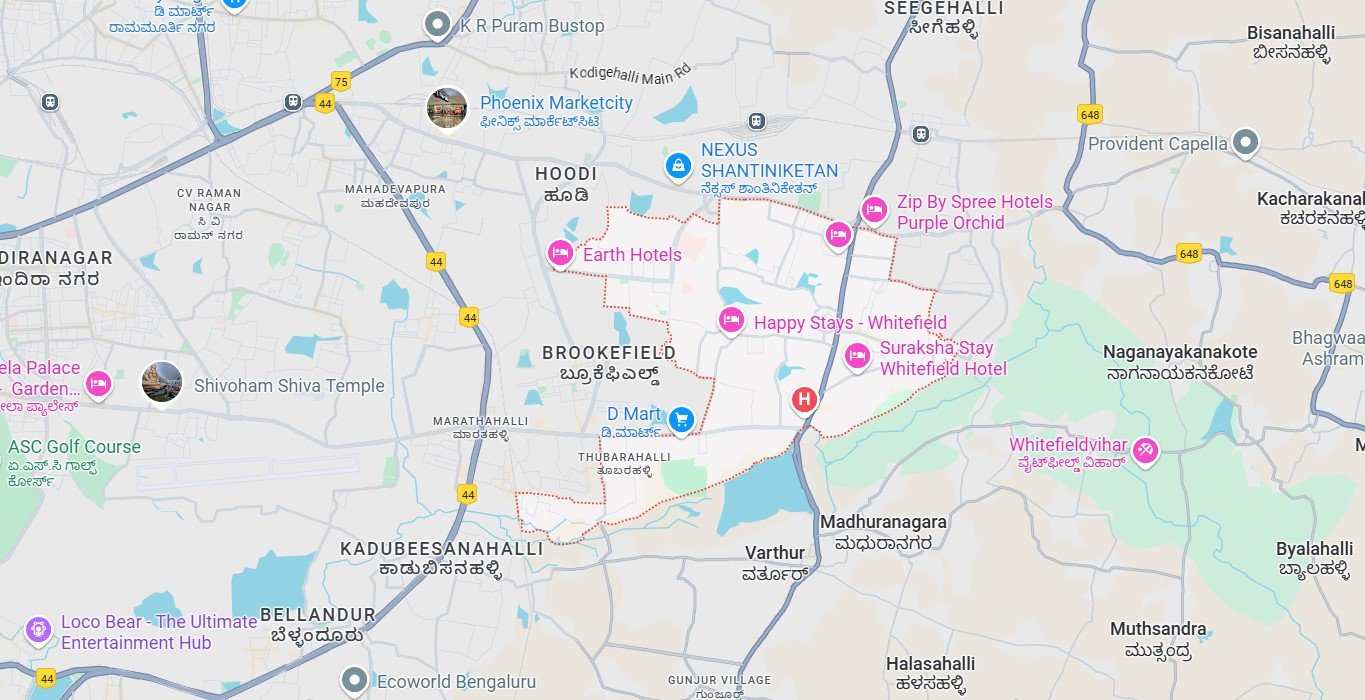
 ITPL (International Tech Park Limited) – 6 km Whitefield Railway Station – 4.5 km Vydehi Hospital – 5 km Forum Shantiniketan Mall – 4.2 km Gopalan International School – 3.8 km KR Puram Railway Station – 9.5 km Indiranagar – 14 km Baiyappanahalli Metro Station – 11 km
OUR GALLERY
Here are some of the frequently asked questions on Sumadhura Edition
Comparing options? Explore other Sumadhura Group residential projects.
 Ongoing
Rajarajeshwari Nagar, Bangalore
 Ongoing
 Ongoing
Whitefield, Bangalore
 Ongoing
 Ongoing
 Ongoing
Rajarajeshwari Nagar, Bangalore
 Ongoing
 Upcoming
 Ongoing
Whitefield, Bangalore
 Ongoing
 Ongoing
Panathur, Bangalore
 Ongoing
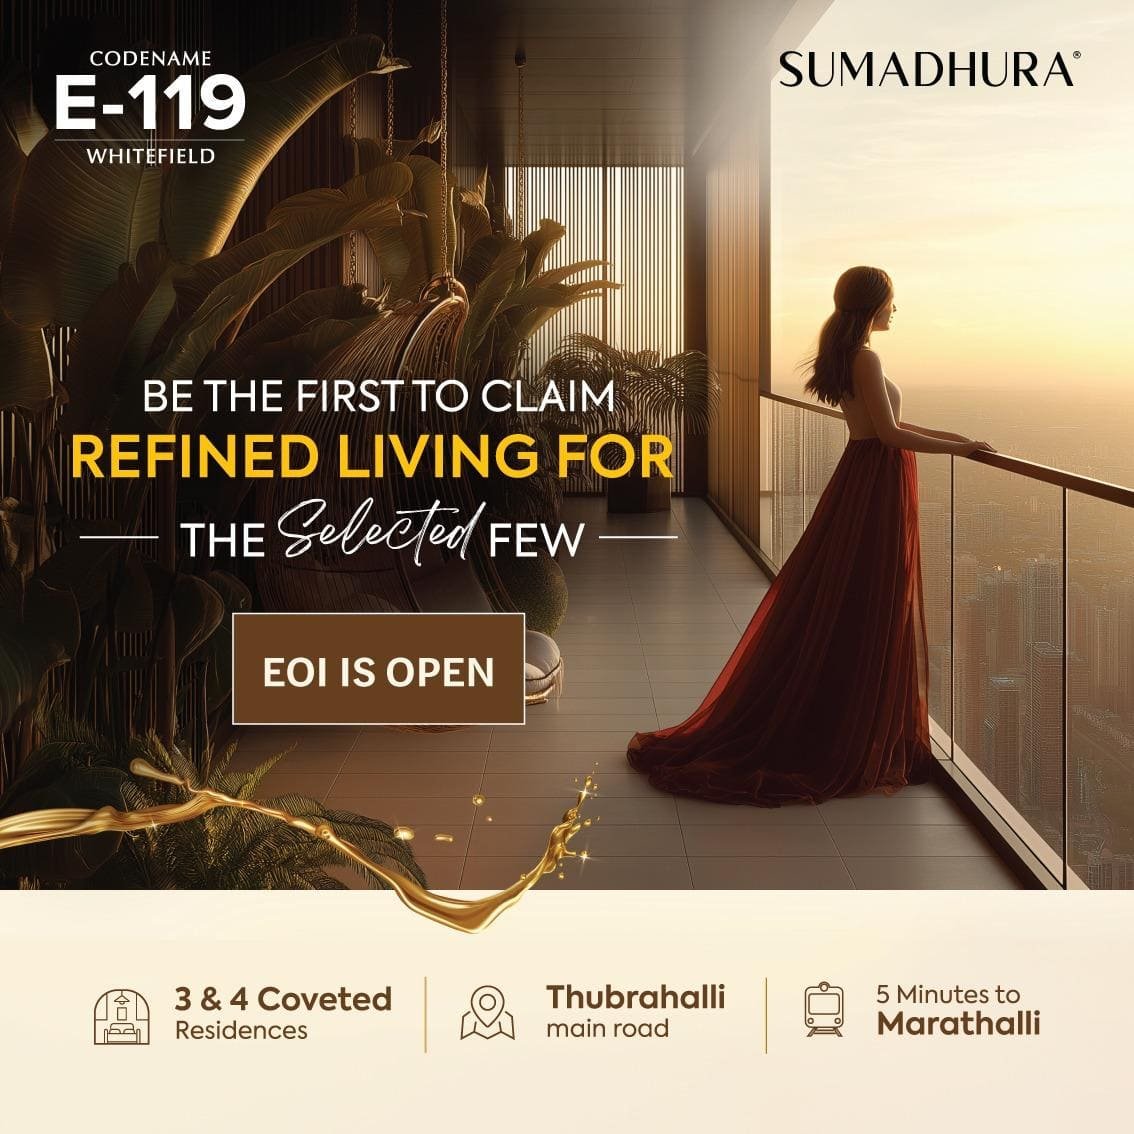
Thubarahalli, Whitefield, Bangalore
 Ongoing
Whitefield, Bangalore
 Ongoing
 Ongoing
 Ongoing
 Ongoing
 Upcoming
 Ongoing
PROJECT SITE ADDRESS:
Sumadhura Edition, Whitefield, Bangalore
Rera No Phase 1 : PRM/KA/RERA/1251/446/PR/111225/008328
Rera No Phase 2 : PRM/KA/RERA/1251/446/PR/111225/008332
@ 2026 All Right Reserved | Sumadhura Edition
Project RERA Phase 1 : PRM/KA/RERA/1251/446/PR/111225/008328
Project RERA Phase 2 : PRM/KA/RERA/1251/446/PR/111225/008332


Verify Project Registration on Karnataka RERA
The information published on this website is intended to assist users with their initial research into real estate properties and projects and is provided for general informational purposes only. It does not constitute a sale or purchase offer, solicitation, investment recommendation, financial advice, booking commitment, or guarantee regarding any property. This website is not the official website of the developers or projects referred to on the platform, and project details may change as developers update their offerings or schedules. Information such as property prices, availability, configurations, specifications, floor plans, amenities, images, construction progress, and possession expectations should therefore be independently confirmed with the concerned developer or authorized representative, along with applicable RERA information, before making any property-related decision. Submission of an enquiry through this website constitutes consent to receive calls, SMS, WhatsApp, and email communication regarding the enquiry.