Sumadhura Solace
Whitefield, Bangalore
3 & 4 BHK Homes
 Rera Phase 1 .: PRM/KA/RERA/1251/446/PR/111225/008330 Rera Phase 2 .: PRM/KA/RERA/1251/446/PR/111225/008333 Possession: Dec, 2029
Request Call Back
ABOUT US
- Whitefield, Bangalore
- 3 & 4 BHK Homes
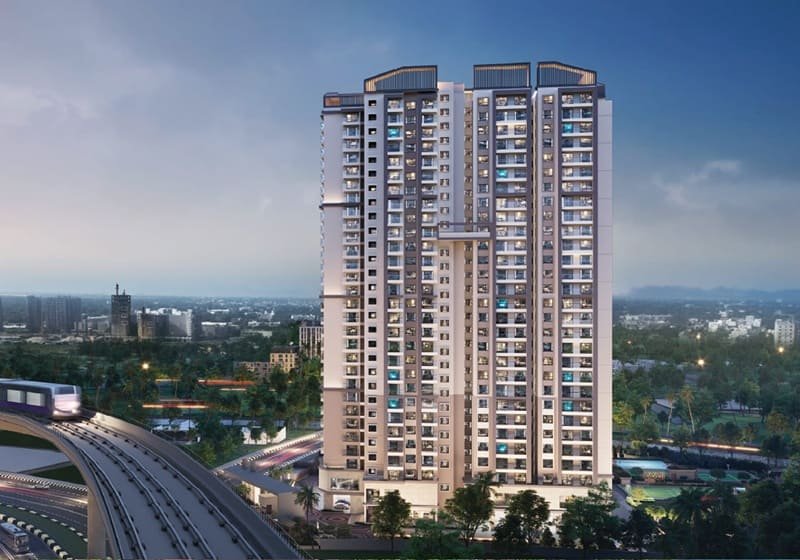
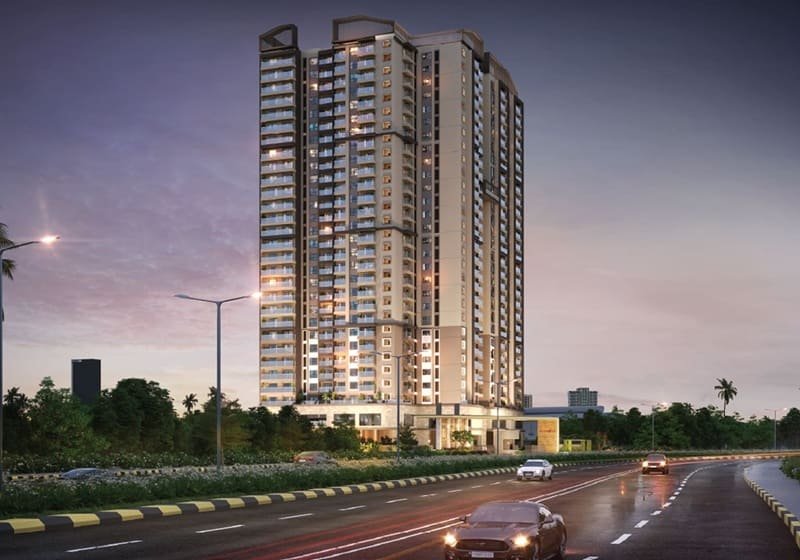
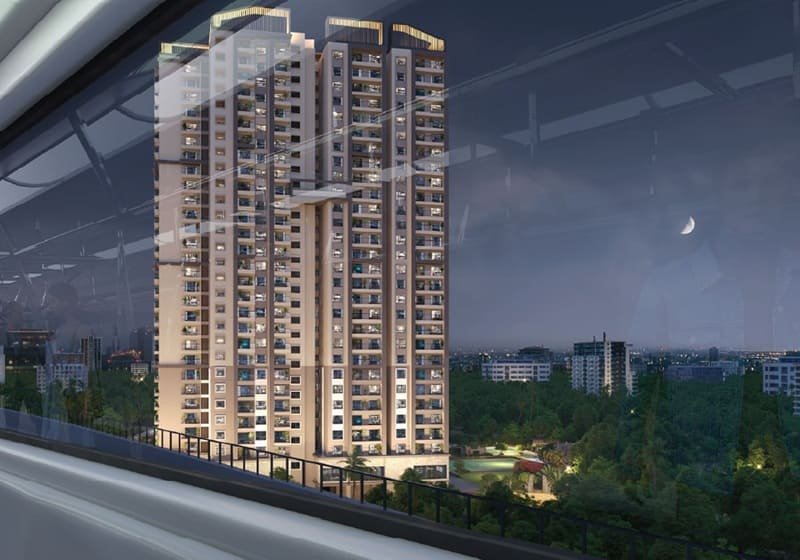
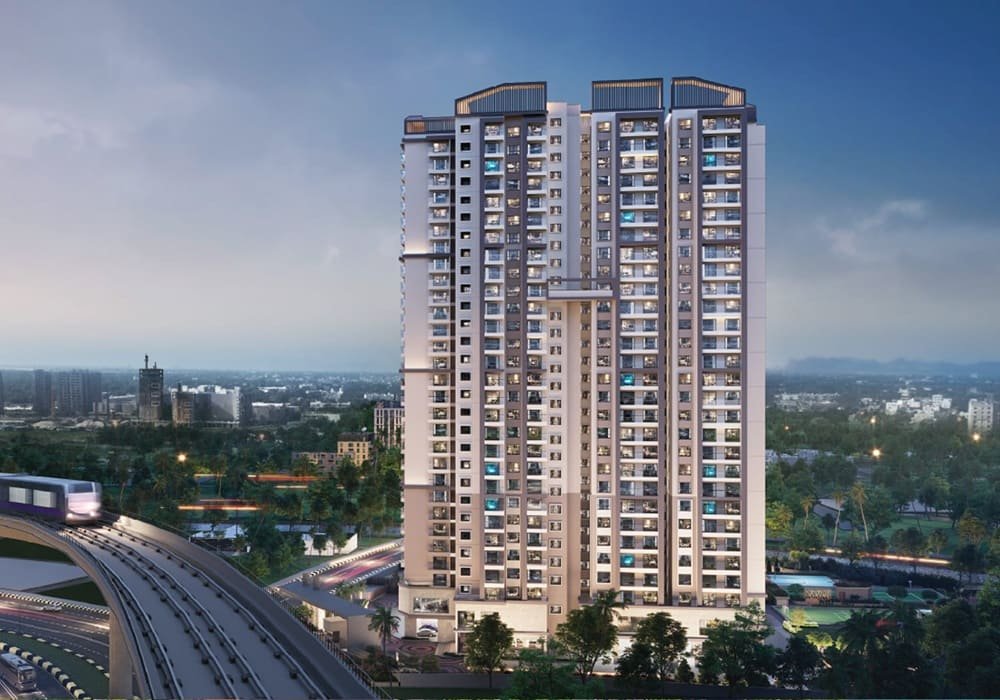
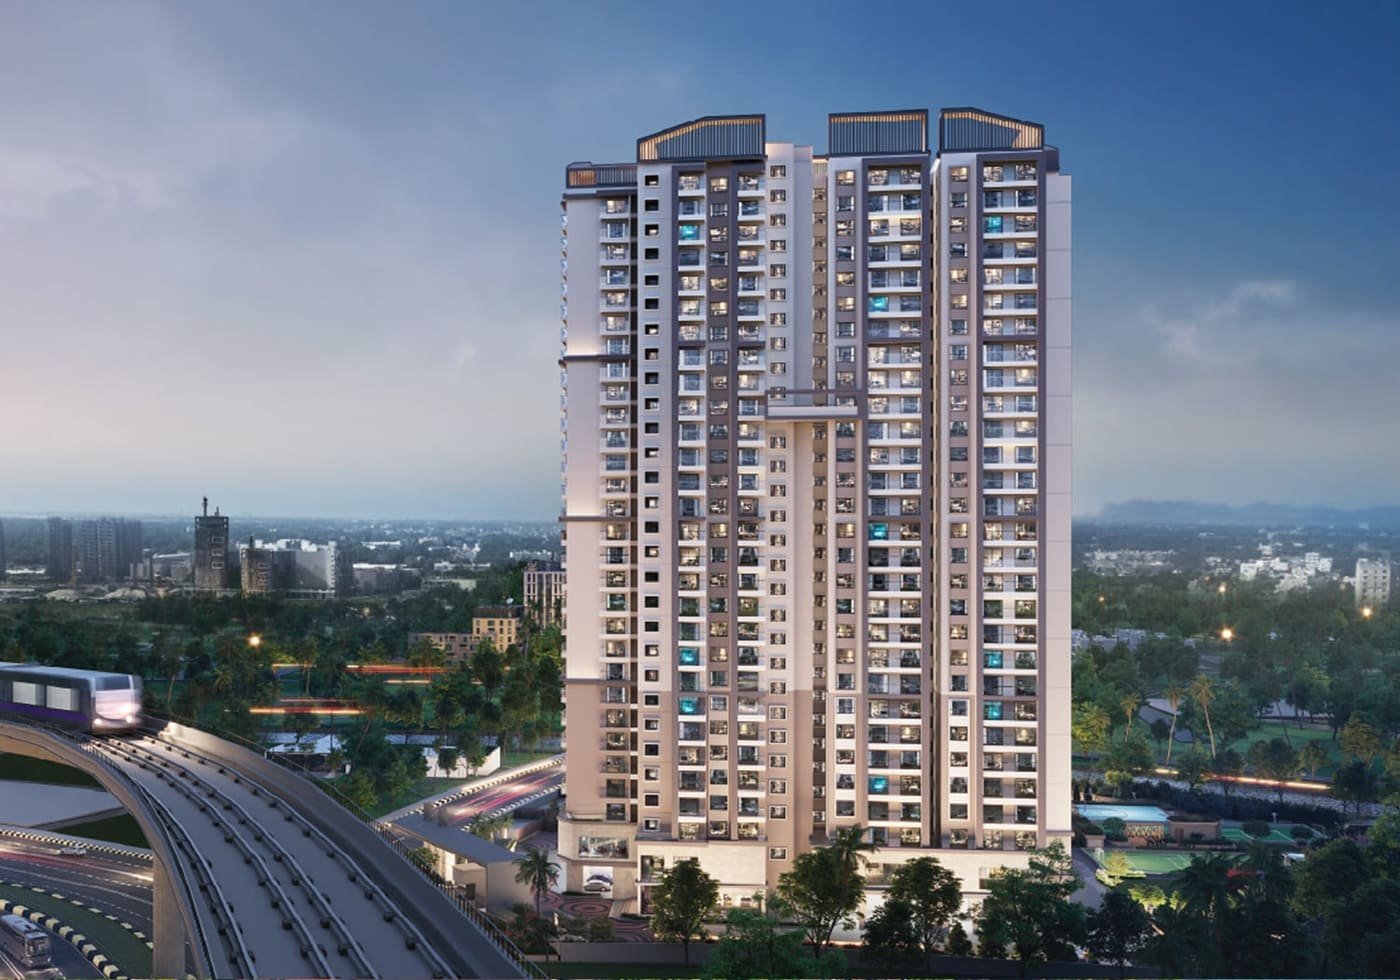
Sumadhura Solace is a residential apartment project by Sumadhura Group at Whitefield in Bangalore spread over 11.6 Acres in 2 Phases. The development comprises only 3 and 4 BHK apartments with four different sizes ranging from 1,705 sq. ft. to 2,730 sq. ft.
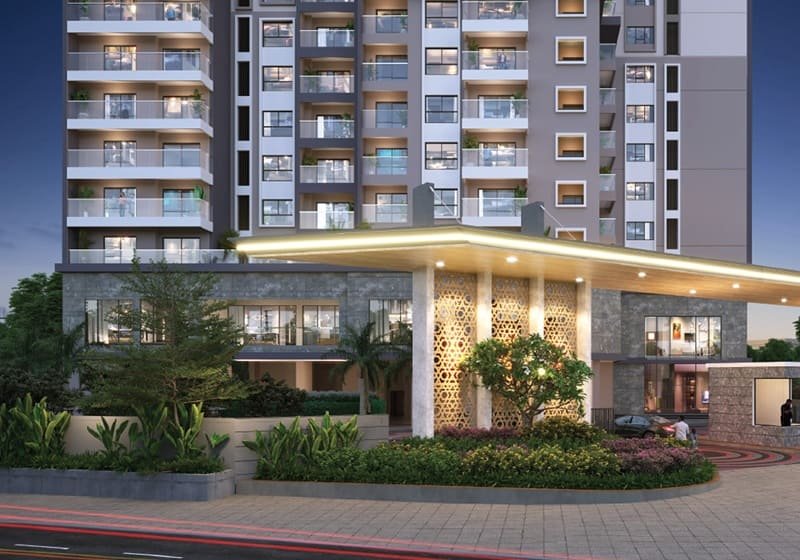
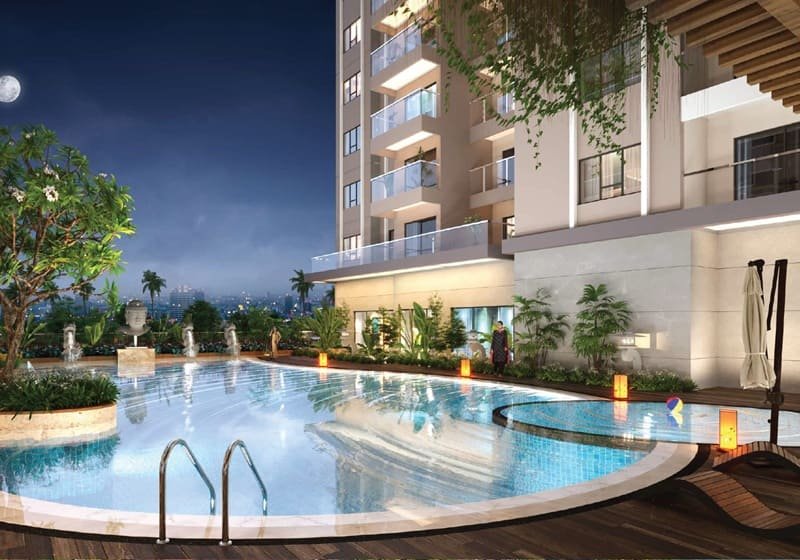
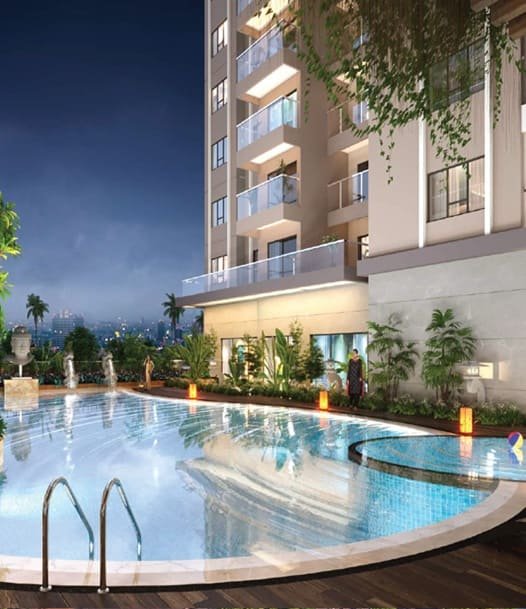
The project is a 2B+G+18 residential development with 81% open space, a 45,000 sq. ft. clubhouse, and 90 indoor and outdoor amenities. Its landscape planning features nfinity Edge Pool, Aqua Gym, Terrace Gardens, tropical landscape and a lakeside edge.
KNOW MORE
Phase 1 comprises 5.8 acres and 526 units while Phase 2 includes an additional 5.8 acres and 329 units. The project states that it will be put into service in December 2029.
The project gives buyers looking for 3 and 4 BHK apartments in Whitefield the opportunity to compare different residential formats within the same development, as well as the scale of the community, open-space planning and shared facilities.
Sumadhura Solace is notable for its planning, especially regarding the space available outside the apartment buildings. 81% of the development is open space, thus landscaped and shared outdoor areas are important in the overall project layout.
This is enhanced by a large variety of indoor and outdoor amenities. The project is not just limited to a clubhouse, but has a range of spaces, from the stated nfinity Edge Pool and Aqua Gym to Terrace Gardens, tropical landscaping and a lakeside edge.
The combination is relevant when considering the project as a complete residential environment, and not when evaluating an apartment only by its internal floor area.
The development is divided into two equal sections of 5.8 acres each for a total project area of 11.6 acres. This subdivision also means buyers should be mindful of the specific phase involved with the property they're considering.
Sumadhura Solace does not offer a 3 BHK or 4 BHK home in the regular apartment size. Buyers also can compare the Elite and Regal formats within each configuration.
| Apartment Type | Size |
|---|---|
| 3 BHK Elite | 1,705–1,740 Sq. Ft. |
| 3 BHK Regal | 1,985–2,120 Sq. Ft. |
| 4 BHK Elite | 2,270–2,342 Sq. Ft. |
| 4 BHK Regal | 2,628–2,730 Sq. Ft. |
The smallest size is for the 3 BHK Elite homes, which are between 1,705-1,740 sq. ft. The 3 BHK Regal is in a larger 1,985-2,120 sq. ft. segment, giving buyers yet another option in the same three-bedroom format.
For those looking for a four-bedroom residence, the 4 BHK Elite and 4 BHK Regal are between 2,270–2,342 sq. ft. and 2,628–2,730 sq. ft., respectively.
The project is half and half in land area, but differs in the number of homes and covered parking spaces.
Phase 1 is 5.8 acres with 526 units. It is RERA registered PRM/KA/RERA/1251/446/PR/111225/008330 and has 780 covered parkings.
Phase 2, on 5.8 acres, will have 329 units, 609 covered parking spaces. It is registered with RERA as PRM/KA/RERA/1251/446/PR/111225/008333.
The two phases together provide 855 residential units and 1,389 covered parking spaces.
For a potential buyer, the phase is more an administrative distinction than anything else. It mentions the unit count, parking provision and RERA registration applicable. Buyers should therefore ensure they check the phase to which their preferred apartment belongs when going through project documentation.
The project features a 45,000 sq. ft. clubhouse, which will be a significant common amenity in the development.
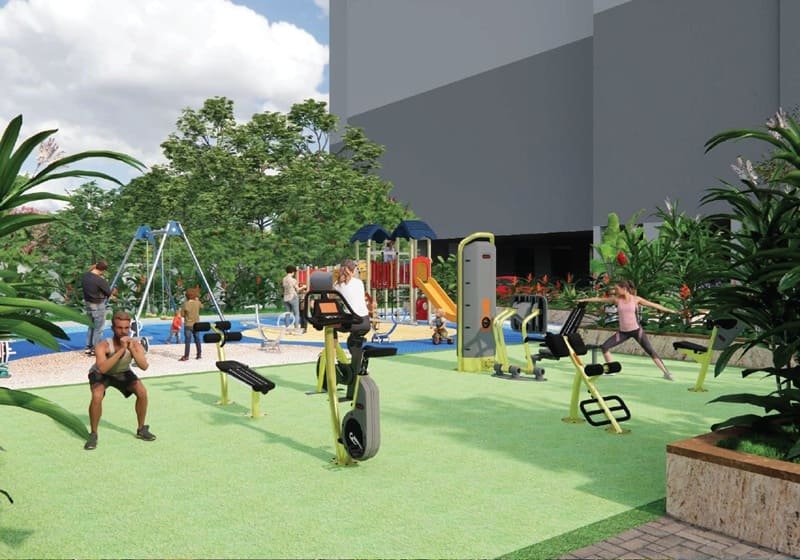
There are 90 amenities in indoor and outdoor areas in Sumadhura Solace. The project information provided emphasizes the recreational and landscaped development through amenities and spaces such as the nfinity Edge Pool, Aqua Gym, Terrace Gardens, tropical landscape and lakeside edge.
The amenity experience is therefore communicated through a blend of built and landscaped spaces rather than solely indoor facilities.
For buyers looking at the project, the clubhouse can be considered along with the 81% open space provision. All these elements together seem to indicate that a big part of the planning for the development is focused on the spaces that are shared by the residential community.
A complete current list of amenities should be reviewed directly with the developer for a particular residence.
Sumadhura Solace, Whitefield, Bangalore is a residential positioning where the location is an important factor.
If you are a buyer looking at Whitefield, the project has the advantage of having many 3 and 4 BHK formats in a single development. Buyers can check four stated configurations within Sumadhura Solace itself instead of hopping from project to project to compare apartment sizes.
At the same time, a location decision should be specific to the daily needs of the buyer. Individual distances, travel times and nearby landmarks are not included in the project information and should therefore be independently verified and not assumed.
This means the project’s own features – its apartment formats, development scale, open-space provision, amenities, parking and possession timeline – are important considerations when comparing it with other residential options in Whitefield.
The names Elite and Regal are particularly appropriate since they refer to both apartment configurations.
The difference in the stated size ranges is clear in the case of the 3 BHK category: the Elite homes are 1,705–1,740 sq ft while the Regal homes are 1,985–2,120 sq ft.
The same difference is also there in the 4 BHK category. The Elite residences are 2,270-2,342 sq. ft. and the Regal residences are 2,628-2,730 sq. ft.
This allows buyers to check not only the number of bedrooms, but the overall size of the residence. For example, a family requiring three bedrooms can compare two different size bands rather than being restricted to one format.
The choice ultimately depends on the actual floor plan and unit-specific information. An area cannot explain the high efficiency of the residence.
Buying an apartment in Sumadhura Solace is not only about picking a plan. The wider development will shape how residents engage with the shared spaces, landscaped areas and community facilities.
That’s why the project’s 81% open space is an important consideration. The stated landscape elements including tropical landscaping, Terrace Gardens and a lakeside edge are part of the external environment in which the residences are located.
The announced 90 indoor and outdoor amenities expand the scope of shared spaces within the development, while the 45,000 sq. ft. clubhouse adds an indoor community component.
When comparing homes, buyers can compare these characteristics with the size and floor plan of an apartment. The aim is not only to locate the largest dwelling, but also to understand the relationship between the private home and the wider residential environment.
The possession date stated for Sumadhura Solace is December 2029. This timeline must be viewed in conjunction with buyers’ own housing needs and expected occupancy timeline for those considering a move in the future. The purchase process should also involve verification of applicable phase as well as registered project details.
Prospective buyers should review the applicable project documentation and information on file for the specific phase and apartment in which they are interested.
| Particular | Details |
|---|---|
| Project Name | Sumadhura Solace |
| Developer | Sumadhura Group |
| Location | Whitefield, Bangalore |
| Configuration | 3 & 4 BHK Apartments |
| Total Land Area | 11.6 Acres |
| Phase 1 Area | 5.8 Acres |
| Phase 2 Area | 5.8 Acres |
| Phase 1 Units | 526 |
| Phase 2 Units | 329 |
| Structure | 2B+G+18 |
| Open Space | 81% |
| Clubhouse | 45,000 Sq. Ft. |
| Amenities | 90 Indoor & Outdoor |
| Possession | December 2029 |
| Phase 1 Covered Parking | 780 Spaces |
| Phase 2 Covered Parking | 609 Spaces |


Swimming Pool

Pleasure Spa

Yoga Room

Kid's Playground

Parking

Security

Community Hall

Clubhouse

Sitting Area

Gymnasium

Park

Party Lawn
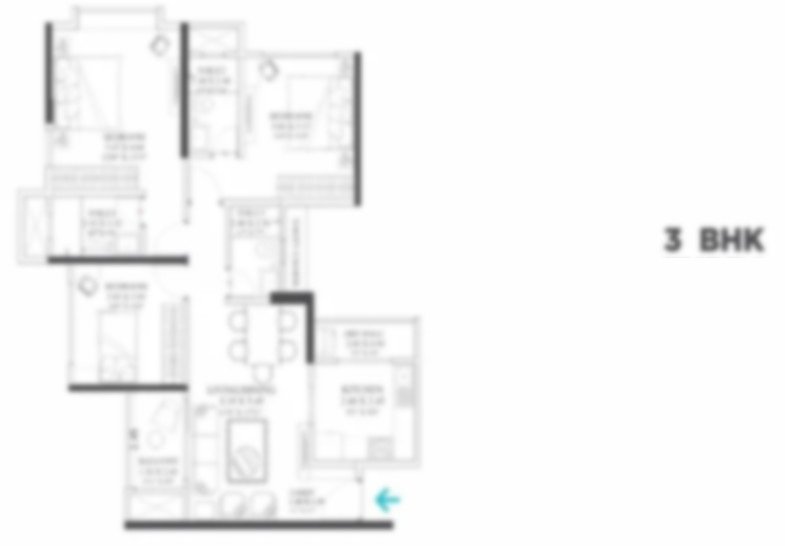
3 BHK Elite
1705 - 1740 Sq Ft
3 BHK Regal
1985 - 2120 Sq Ft
4 BHK Elite
2270 - 2342 Sq Ft
4 BHK Regal
2628 - 2730 Sq Ft
Immersive Experience
Explore Sumadhura Solace from the comfort of your home
▶ Click to Start Virtual Tour

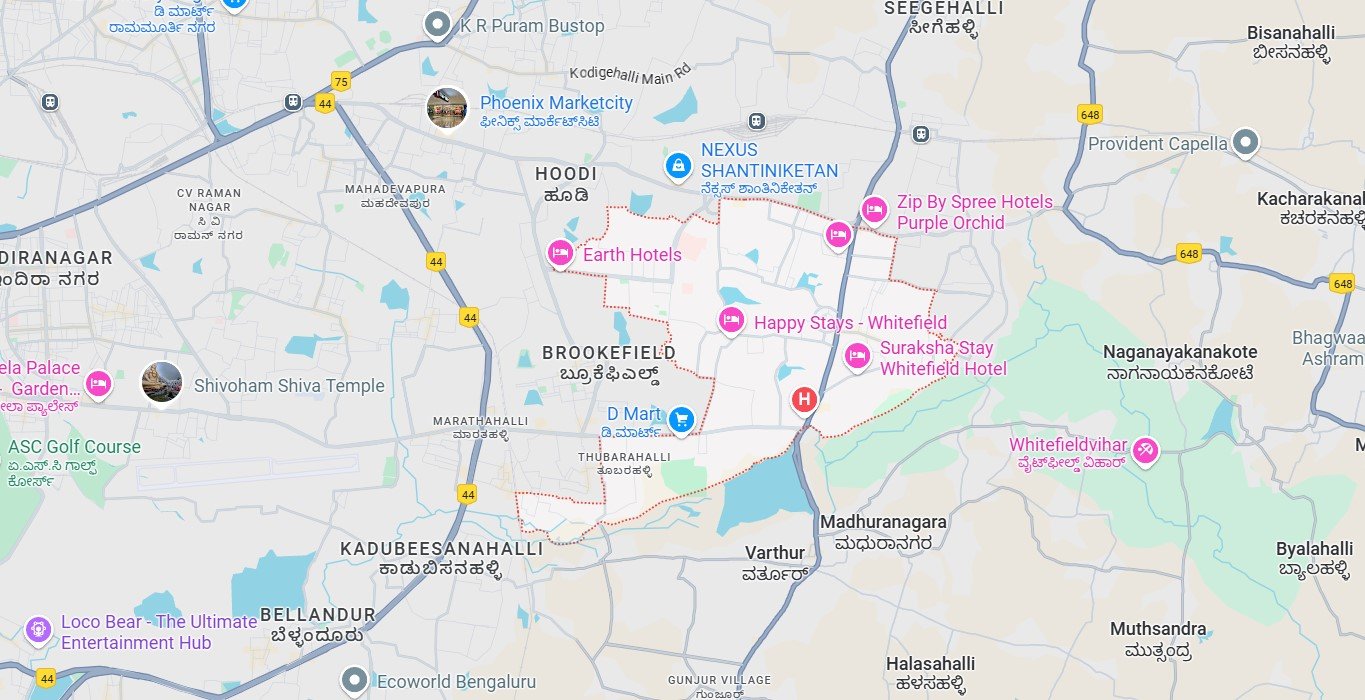
 ITPL (International Tech Park) - 6 km, 15-20 mins EPIP Zone, Whitefield - 7 km, 20 mins Whitefield Main Road - 4 km, 10-15 mins Outer Ring Road (ORR) - 9 km, 25-30 mins Nexus Whitefield Mall (Forum Mall) - 6 km, 15-20 mins Vydehi Institute of Medical Sciences - 6 km, 15-20 mins Manipal Hospital Whitefield - 7 km, 20 mins Chrysalis High School - 5 km, 15 mins Delhi Public School, Whitefield - 8 km, 25 mins Upcoming Metro Station (Purple Line Extension) - 4-5 km, 10-15 mins
OUR GALLERY
Here are some of the frequently asked questions on Sumadhura Solace
PROJECT SITE ADDRESS:
Sumadhura Solace, Whitefield, Bangalore
Rera No Phase 1: PRM/KA/RERA/1251/446/PR/111225/008330
Rera No Phase 1: PRM/KA/RERA/1251/446/PR/111225/008333
@ 2026 All Right Reserved | Sumadhura Solace
Project RERA Phase 1: PRM/KA/RERA/1251/446/PR/111225/008330
Project RERA Phase 1: PRM/KA/RERA/1251/446/PR/111225/008333


Verify Project Registration on Karnataka RERA
The information published on this website is intended to assist users with their initial research into real estate properties and projects and is provided for general informational purposes only. It does not constitute a sale or purchase offer, solicitation, investment recommendation, financial advice, booking commitment, or guarantee regarding any property. This website is not the official website of the developers or projects referred to on the platform, and project details may change as developers update their offerings or schedules. Information such as property prices, availability, configurations, specifications, floor plans, amenities, images, construction progress, and possession expectations should therefore be independently confirmed with the concerned developer or authorized representative, along with applicable RERA information, before making any property-related decision. Submission of an enquiry through this website constitutes consent to receive calls, SMS, WhatsApp, and email communication regarding the enquiry.