Sumadhura Elysium
Panathur, Bangalore
3, 3.5 & 4 BHK Homes
 Rera No .: PRM/KA/RERA/1251/446/PR/220526/008677 Possession: Dec, 2029
Request Call Back
ABOUT US
- Panathur, Bangalore
- 3, 3.5 & 4 BHK Homes
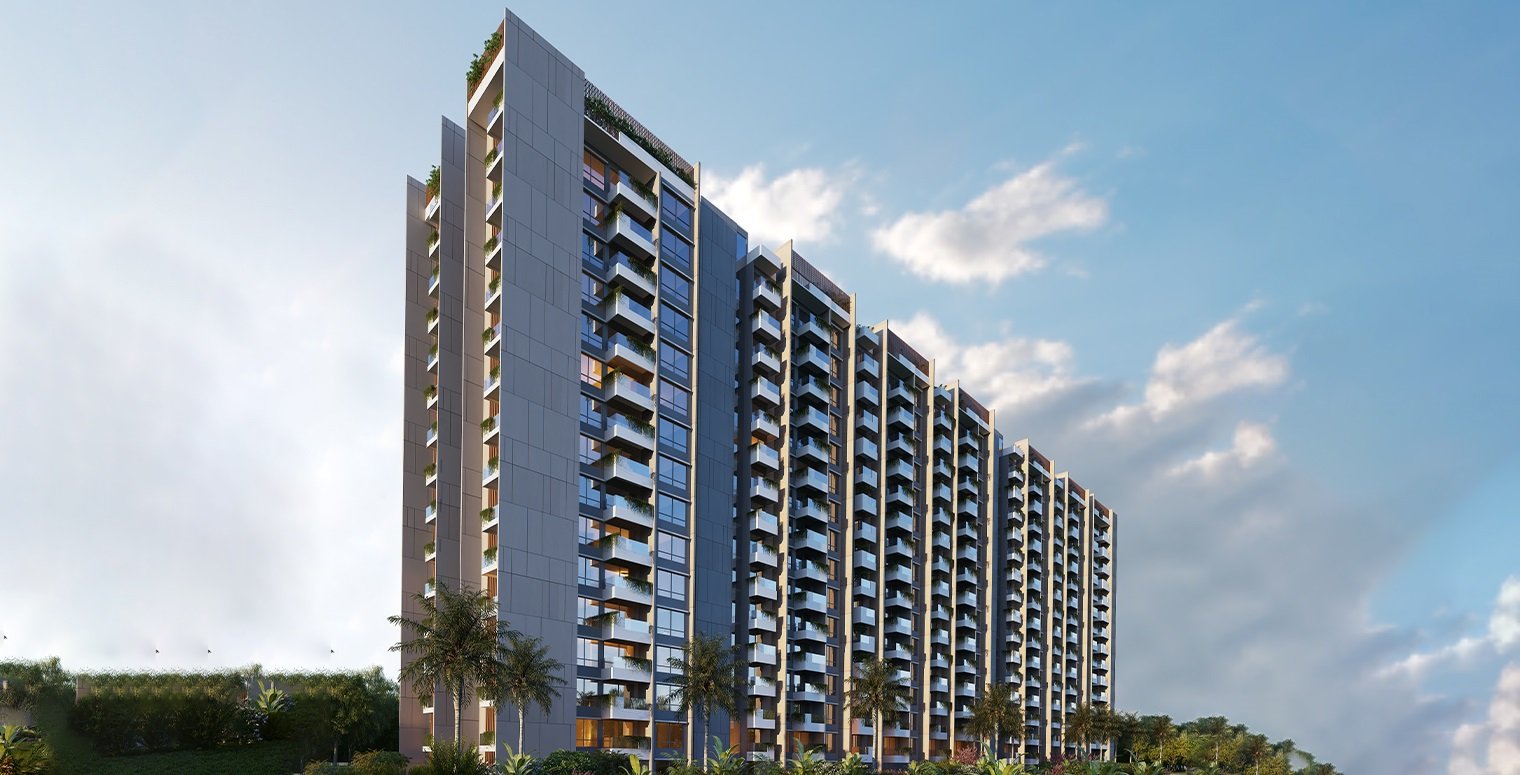
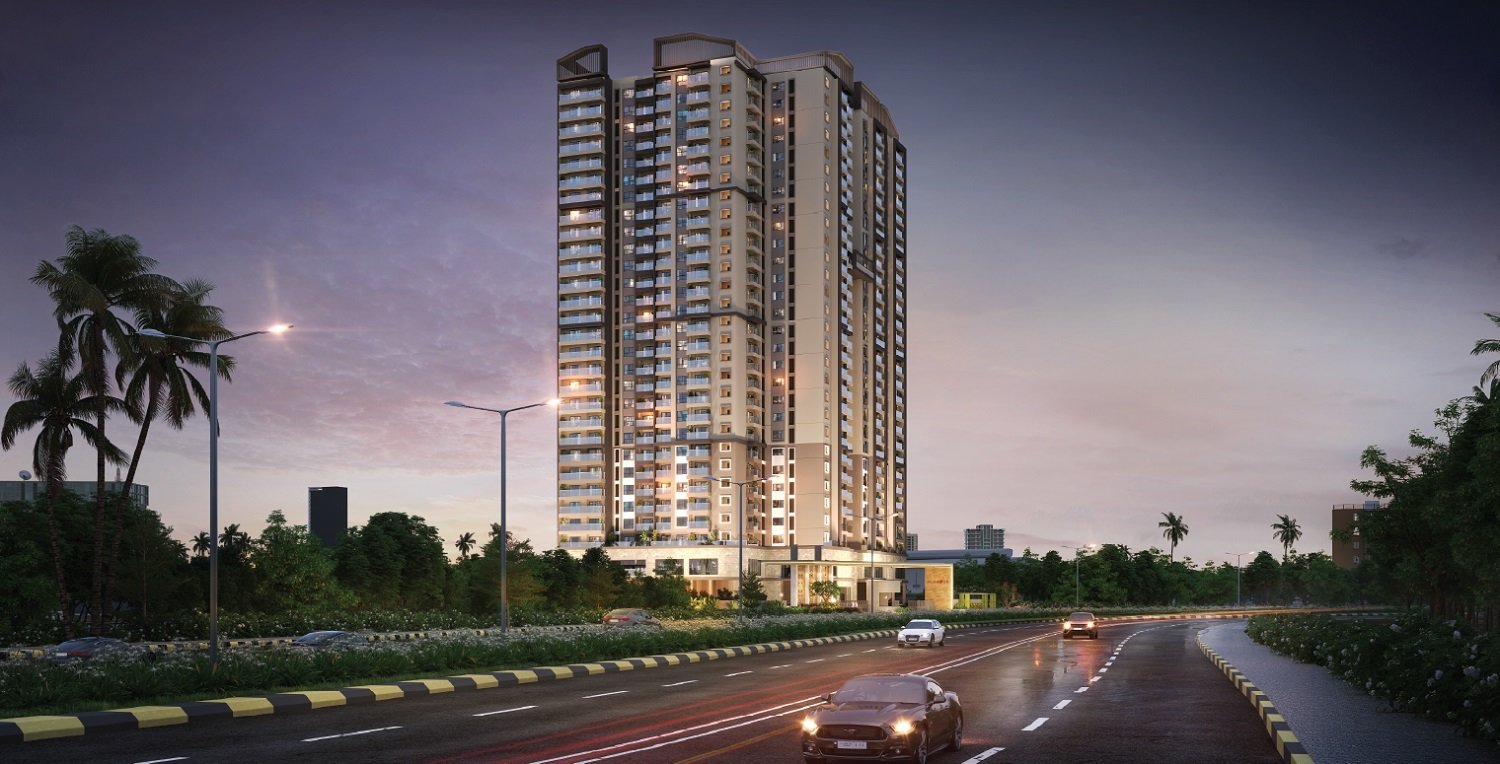
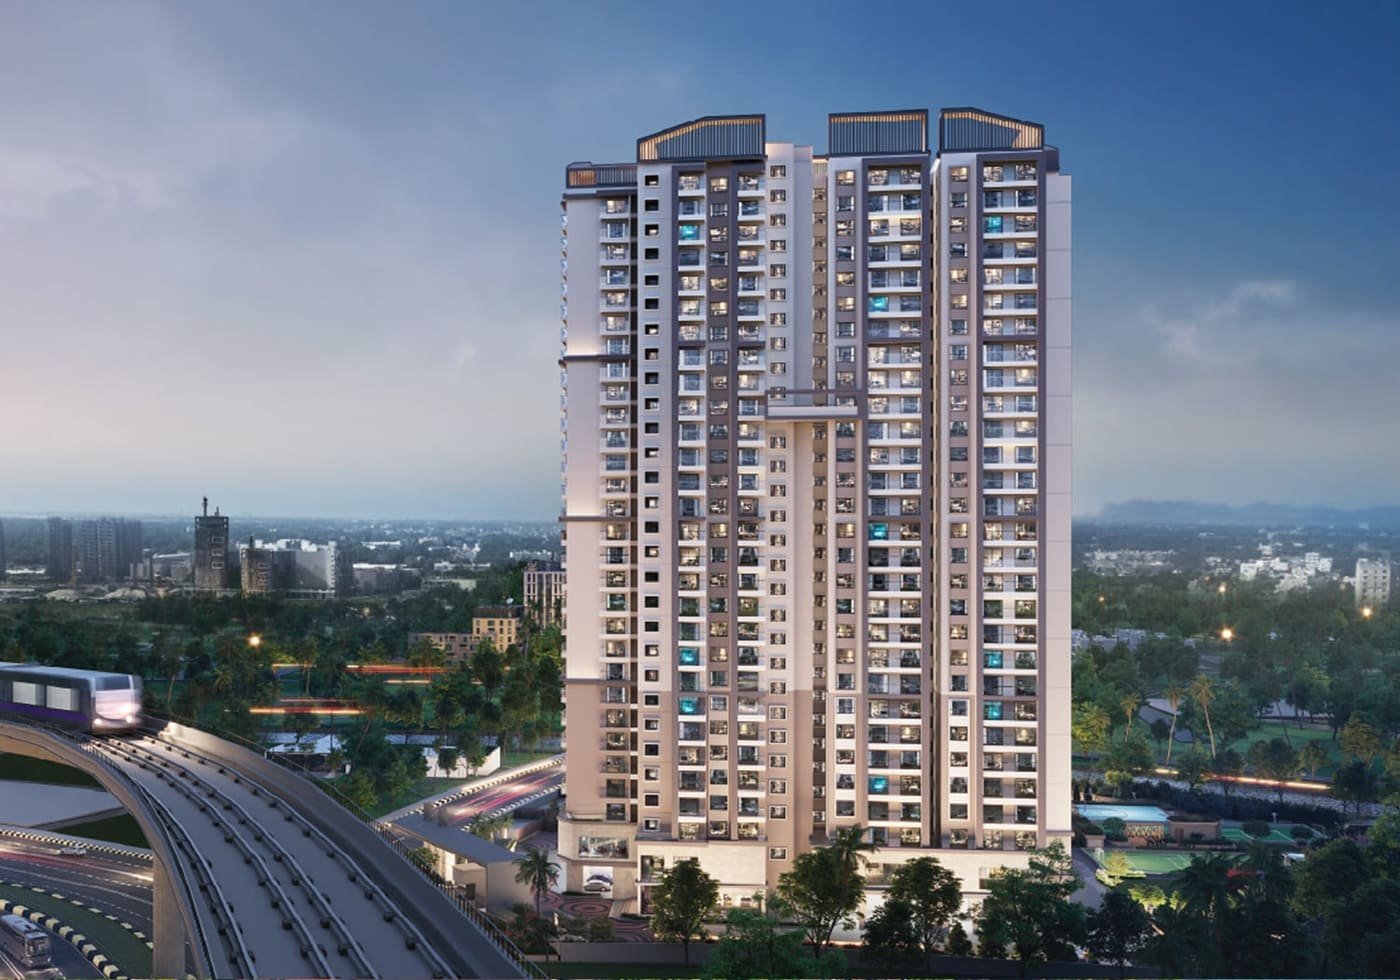
Sumadhura Elysium is a project by Sumadhura Group, offering 3, 3.5 and 4 BHK apartments in Panathur, Bangalore. The project is spread over 14.78 acres and consists of 319 residences in three towers having a structure of 2B+G+18.
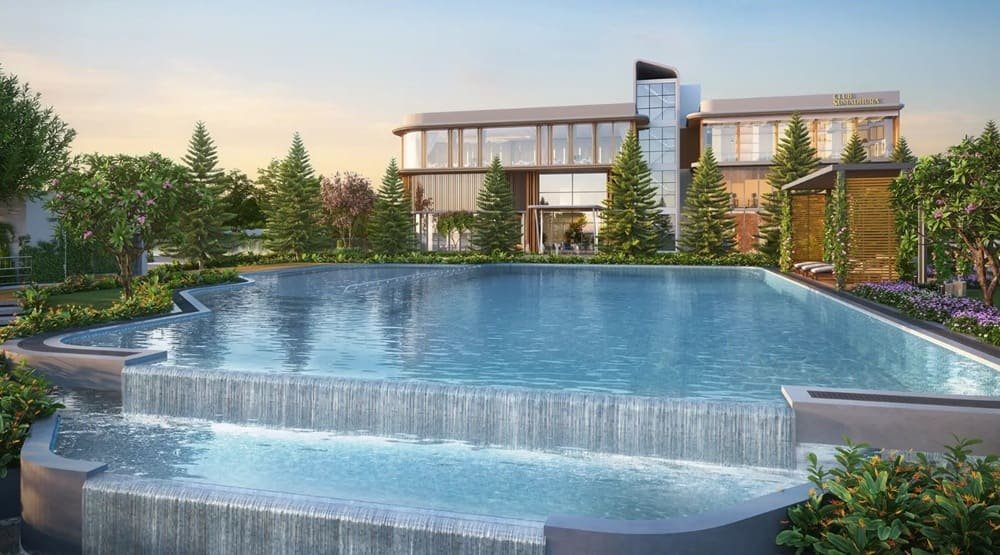
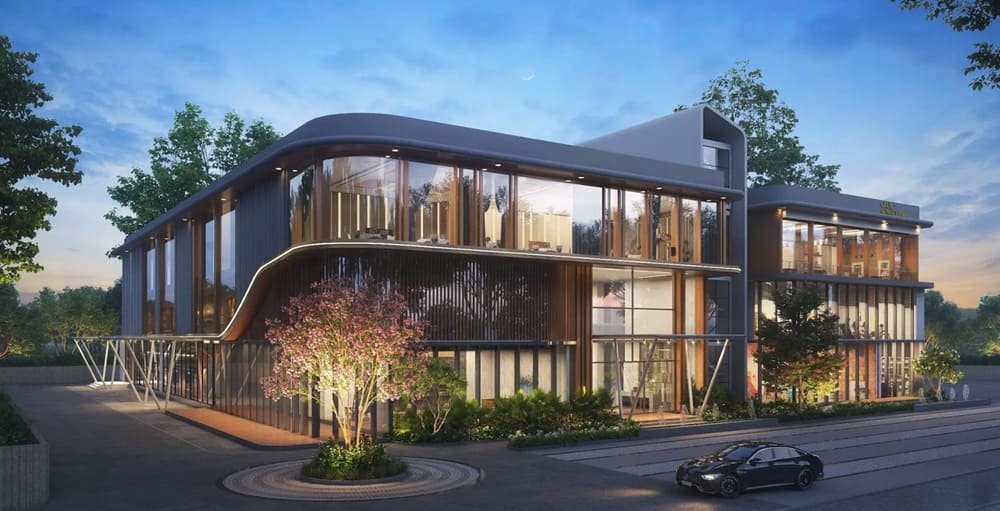
The development has a decidedly spacious approach to community planning. The site is predominantly open space, approximately 80% and the landscape is designed as a car-free environment. The common residential experience is at the heart of a 50,000 sq. ft. G+2 clubhouse with a promised collection of 100 amenities across recreation, wellness, sports and community activities.
KNOW MORE
Sumadhura Elysium offers multiple formats of residences in the same development with apartment sizes ranging from 1,850 sq. ft. to 2,810 sq. ft. This makes the project relevant for households looking for larger 3 BHK residences, an intermediate 3.5 BHK configuration or spacious 4 BHK apartments in Panathur.
The scale of Sumadhura Elysium is a defining aspect of its character. Instead of focusing development only on the apartment towers, the master plan gives considerable importance to open spaces and communal residential areas.
The project is 14.78 acres in size and has 319 apartments. The project features three towers. Each tower is of 2B+G+18 structure.
The 80% open-space requirement is a key planning feature. This gives the development a significant landscape element in relation to the total area of the site. The car-free landscape further accentuates the collective setting, delineating residential outdoor spaces from the movement of vehicles.
These components set a residential tone for the overall project with the towers, landscape areas, clubhouse and amenities contributing to a cohesive community atmosphere.
Sumadhura Elysium offers 3 BHK, 3.5 BHK and 4 BHK apartments for residential purpose. The project is also available in Elite and Regal options for selected apartment types in the available configurations.
The Elite 3 BHK apartments are in the range of 1,850 and 1,935 sq. ft. The Regal 3 BHK residences are in the range of 1,985 and 2,115 sq. ft.
The size difference allows homebuyers looking for a three-bedroom home to look past the number of bedrooms. Another point of comparison when comparing the residential options in the project is the overall apartment area.
For families looking for a bigger configuration, the Elite 4 BHK apartments are between 2,280 to 2,345 sq. ft. The Regal 4 BHK is listed at 2810 sq.ft.
The larger formats extend the project’s residential offering beyond traditional apartment sizing to offer options for buyers who need greater overall space.
The amount of open space the development has dedicated to it is one of the key features of Sumadhura Elysium. The 80% figure means that the landscape is an important part of the overall project, not just something to be inserted between residential structures.
“The car-free landscape supports this planning approach. Cars are isolated from the main landscape environment and the open areas become part of the community setting, rather than just a space for circulation.
For residents, it’s less about the individual pieces and more about how they all come together: the apartment towers are the private residential component, while the landscaped areas and shared facilities provide the larger setting around those homes.
This relationship is especially important in a large apartment development, where the quality and organization of common areas can impact on how residents experience the property beyond their individual apartment.
The clubhouse is another important aspect of the Sumadhura Elysium master plan.
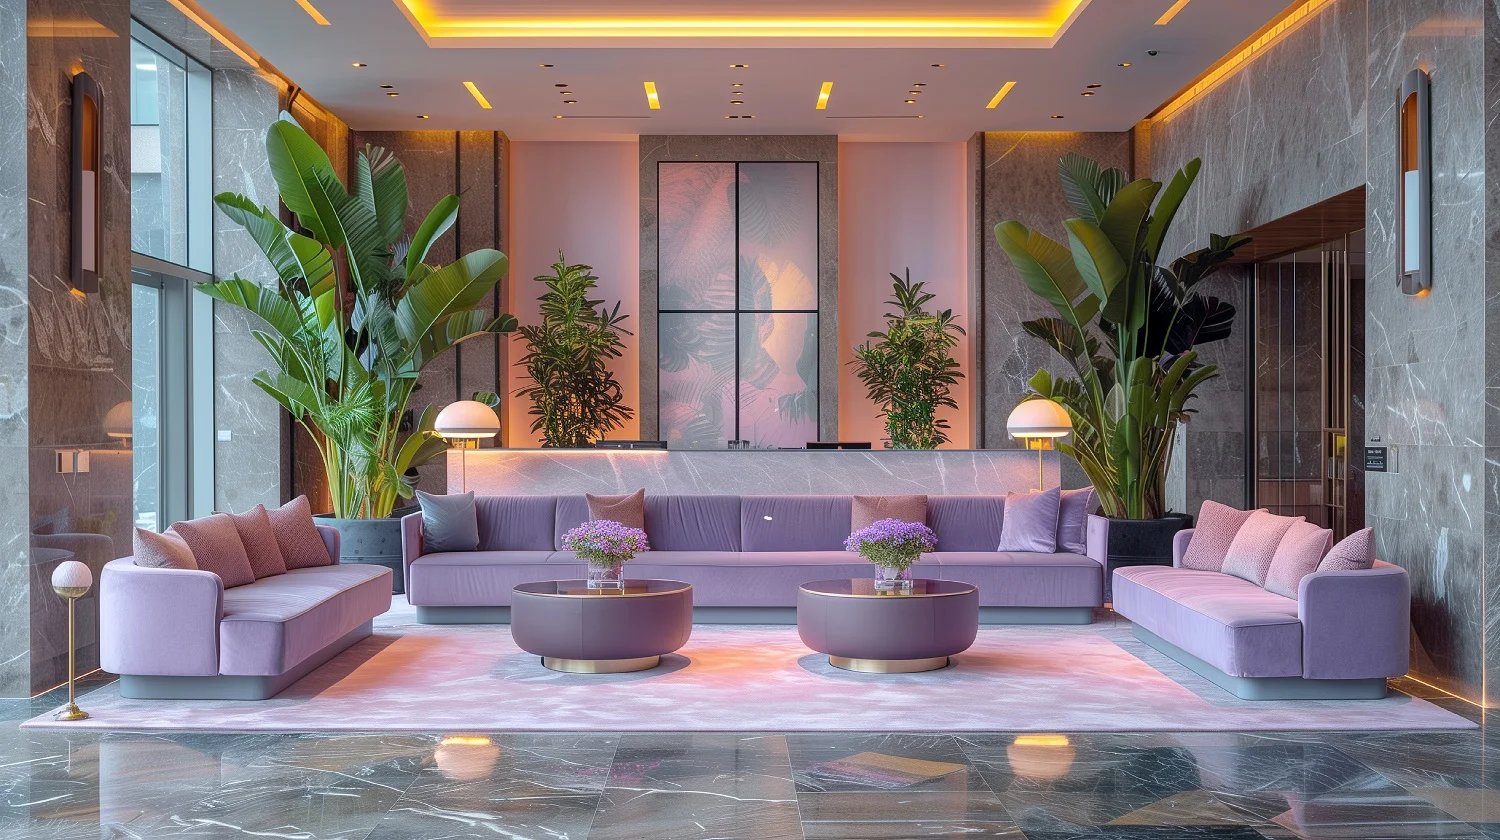
The clubhouse is spread over G+2 levels of 50,000 sq. ft. and offers a huge dedicated space for indoor community activities. It is adjacent to the outdoor landscape and recreational areas of the project, thus balancing the indoor and outdoor shared spaces.
The amenity program offers a swimming pool, spa, gymnasium, billiards, multipurpose halls, gardens and sports courts. These facilities cater for various aspects of normal community life including fitness and recreation, social gatherings and outdoor activity.
The project boasts of its overall offering as 100 amenities, all within what is called a resort style residential address. The development does not offer a single recreation feature but rather combines several categories of shared spaces within the same community.
Sumadhura Elysium brings you a lifestyle that is a part of a larger residential ecosystem. Amenity planning for the project includes spaces for activities beyond the apartment and the landscaped areas provide an outdoor dimension to the development.
Fitness and wellness facilities such as the gymnasium, spa and swimming pool provide different forms of leisure and personal activity. Other recreational opportunities include billiards and sports courts. Multipurpose halls Multipurpose halls are versatile indoor community spaces.
The gardens improve the character of the property in the outdoors and help meet the project's requirement for 80% open space.
The result is a development where the apartment is one part of a larger residential context. For prospective residents, therefore, the value of the amenity program can be assessed in relation to apartment layout and size, rather than in isolation.
Sumadhura Elysium is situated in Panathur, Bangalore and is a great addition to the residential offerings of this part of town.
If you are a buyer specifically looking for 3 BHK, 3.5 BHK or 4 BHK apartments in Panathur, one of the key factors to consider is the location of the project along with its internal planning and choices of residences.
The project needn't fall back on a long locality narrative to frame its location proposition. It’s identity is very much tied to the development itself: a 14.78-acre residential community with three towers, generous open space, a large clubhouse and a wide variety of apartment sizes.
This gives prospective buyers the opportunity to weigh the Panathur address against the project's own features when looking into residential options in the area.
The key project details are a good reference point when assessing Sumadhura Elysium:
| Particular | Details |
|---|---|
| Project | Sumadhura Elysium |
| Developer | Sumadhura Group |
| Location | Panathur, Bangalore |
| Land Area | 14.78 Acres |
| Total Units | 319 |
| Total Towers | 3 |
| Structure | 2B+G+18 |
| Configurations | 3, 3.5 & 4 BHK Apartments |
| Apartment Sizes | 1,850 – 2,810 Sq. Ft. |
| Open Space | 80% |
| Clubhouse | 50,000 Sq. Ft., G+2 |
| Amenities | 100 |
| Covered Parking | 638 |
| Possession | December 2029 |
| Approving Authority | BBMP – Bruhat Bengaluru Mahanagara Palike |
| RERA Registration | PRM/KA/RERA/1251/446/PR/220526/008677 |
The project includes 319 apartments and offers 638 covered parking spaces, a claimed ratio of two covered parking spaces per dwelling unit.
Sumadhura Elysium offers different types of homes for potential residents to assess the property based on the configuration and overall apartment area.
If a buyer is looking at a 3 BHK, he can compare the size range of Elite and Regal. The Elite option starts at 1,850 sq. ft. while the Regal 3 BHK range starts at 1,985 sq. ft. But if you are looking for a bigger home then you can consider the Elite 4 BHK range or the 2,810 sq. ft. 4 BHK Regal.
Ultimately the proper choice will depend on household requirements and the exact configuration of the home in question. Prospective buyers must carefully examine the relevant floor plan and observe how the total available space is distributed among rooms and other areas.
The same is true for comparing apartments of the same configuration. Two homes with the same number of bedrooms can vary greatly in how spacious they feel, based on their total size and layout.
The Sumadhura Elysium is likely to be ready for possession by December 2029.
BBMP - Bruhat Bengaluru Mahanagara Palike approved the project and is registered under RERA with the number PRM/KA/RERA/1251/446/PR/220526/008677.
This information is an important benchmark for potential buyers assessing the project. Buyers are advised to check with the concerned RERA, project documents, agreements and other relevant documents directly as part of due diligence before making any purchase.
Sumadhura Elysium is a residential development that combines a few defining elements – 14.78-acre site, 319 apartments, 3 towers, 80% open space, car-free landscape and 50,000 sq. ft. clubhouse.
Its apartment portfolio is just as diverse, ranging from 1,850 sq. ft. Elite 3 BHK residences to a Regal 4 BHK spanning a generous 2,810 sq.ft. with options in between for Regal 3 BHK and Elite 4 BHK. The 3.5 BHK configuration adds yet another residential format to the mix.
The development's amenity offering adds another layer to the community environment, with 100 stated amenities and facilities covering recreation, fitness, wellness, sports and shared activities.
If you are looking for Sumadhura Elysium Panathur, then you can judge the project by these all together and not a single specification. Apartment formats, site planning, open areas, clubhouse facilities and community amenities combine to define the character of the development.


Swimming Pool

Pleasure Spa

Yoga Room

Kid's Playground

Parking

Security

Community Hall

Clubhouse

Sitting Area

Gymnasium

Park

Party Lawn
Elite 3 BHK
1850 - 1935 Sq Ft
Regal 3 BHK
1985 - 2115 Sq Ft
Elite 4 BHK
2280 - 2345 Sq Ft
Regal 4 BHK
2810 Sq Ft


Immersive Experience
Explore Sumadhura Elysium from the comfort of your home
▶ Click to Start Virtual Tour

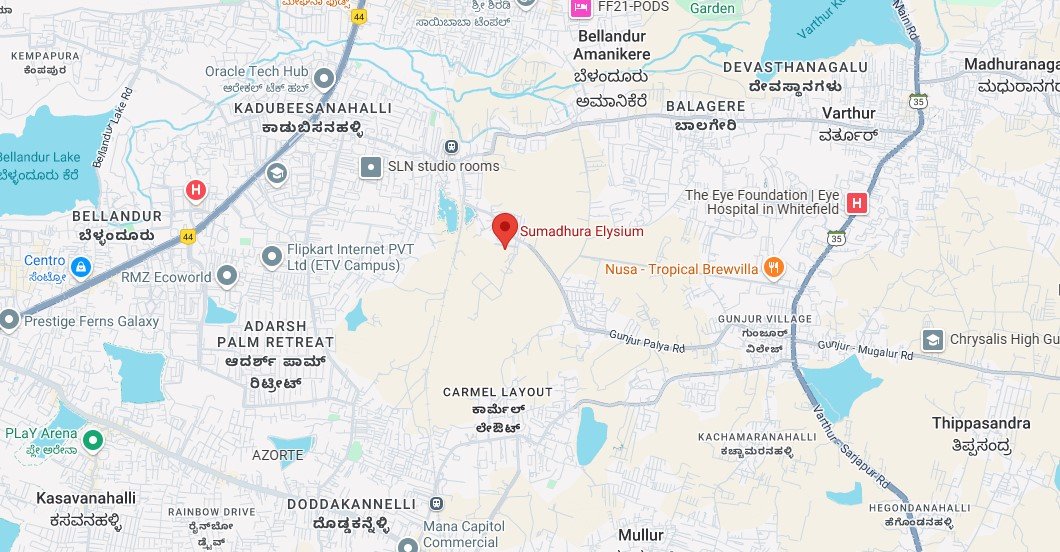
 Orchids The International School - 3 km, 10 mins New Horizon College of Engineering - 5 km, 15 mins VIBGYOR High School Haralur - 7 km, 20 mins Delhi Public School East - 10 km, 25 mins Greenwood High International School - 11 km, 25 mins Sakra World Hospital - 6 km, 15 mins Manipal Hospital Whitefield - 9 km, 20 mins Columbia Asia Hospital Whitefield - 8 km, 20 mins Motherhood Hospital Whitefield - 9 km, 22 mins Cloudnine Hospital Marathahalli - 7 km, 18 mins RMZ Ecoworld - 5 km, 15 mins Embassy Tech Village - 6 km, 15 mins Prestige Tech Park - 6 km, 15 mins Bagmane Tech Park - 10 km, 25 mins ITPL Whitefield - 12 km, 30 mins Cessna Business Park - 9 km, 20 mins Eco Space Business Park - 6 km, 15 mins Forum Mall Whitefield - 8 km, 20 mins Phoenix Marketcity Whitefield - 9 km, 25 mins VR Bengaluru Mall - 10 km, 25 mins Central Mall Bellandur - 7 km, 18 mins Marathahalli Bridge - 6 km, 15 mins Bellandur Lake - 5 km, 12 mins Kadubeesanahalli - 5 km, 12 mins Marathahalli - 6 km, 15 mins Outer Ring Road - 4 km, 10 mins Whitefield Railway Station - 11 km, 25 mins Baiyappanahalli Metro Station - 14 km, 30 mins Kempegowda International Airport - 45 km, 60 mins
OUR GALLERY
Here are some of the frequently asked questions on Sumadhura Elysium
Comparing options? Explore other Sumadhura Group residential projects.
 Ongoing
Rajarajeshwari Nagar, Bangalore
 Ongoing
 Ongoing
Whitefield, Bangalore
 Ongoing
 Ongoing
Rajarajeshwari Nagar, Bangalore
 Ongoing
 Ongoing
 Upcoming
 Ongoing
Whitefield, Bangalore
 Ongoing
 Ongoing
Panathur, Bangalore
 Ongoing
Thubarahalli, Whitefield, Bangalore
 Ongoing
Whitefield, Bangalore
 Ongoing
 Ongoing
 Ongoing
 Ongoing
 Upcoming
 Ongoing
PROJECT SITE ADDRESS:
Sumadhura Elysium, Panathur, Bangalore
Rera No : PRM/KA/RERA/1251/446/PR/220526/008677
@ 2026 All Right Reserved | Sumadhura Elysium
Project RERA : PRM/KA/RERA/1251/446/PR/220526/008677
Verify Project Registration on Karnataka RERA
The information published on this website is intended to assist users with their initial research into real estate properties and projects and is provided for general informational purposes only. It does not constitute a sale or purchase offer, solicitation, investment recommendation, financial advice, booking commitment, or guarantee regarding any property. This website is not the official website of the developers or projects referred to on the platform, and project details may change as developers update their offerings or schedules. Information such as property prices, availability, configurations, specifications, floor plans, amenities, images, construction progress, and possession expectations should therefore be independently confirmed with the concerned developer or authorized representative, along with applicable RERA information, before making any property-related decision. Submission of an enquiry through this website constitutes consent to receive calls, SMS, WhatsApp, and email communication regarding the enquiry.