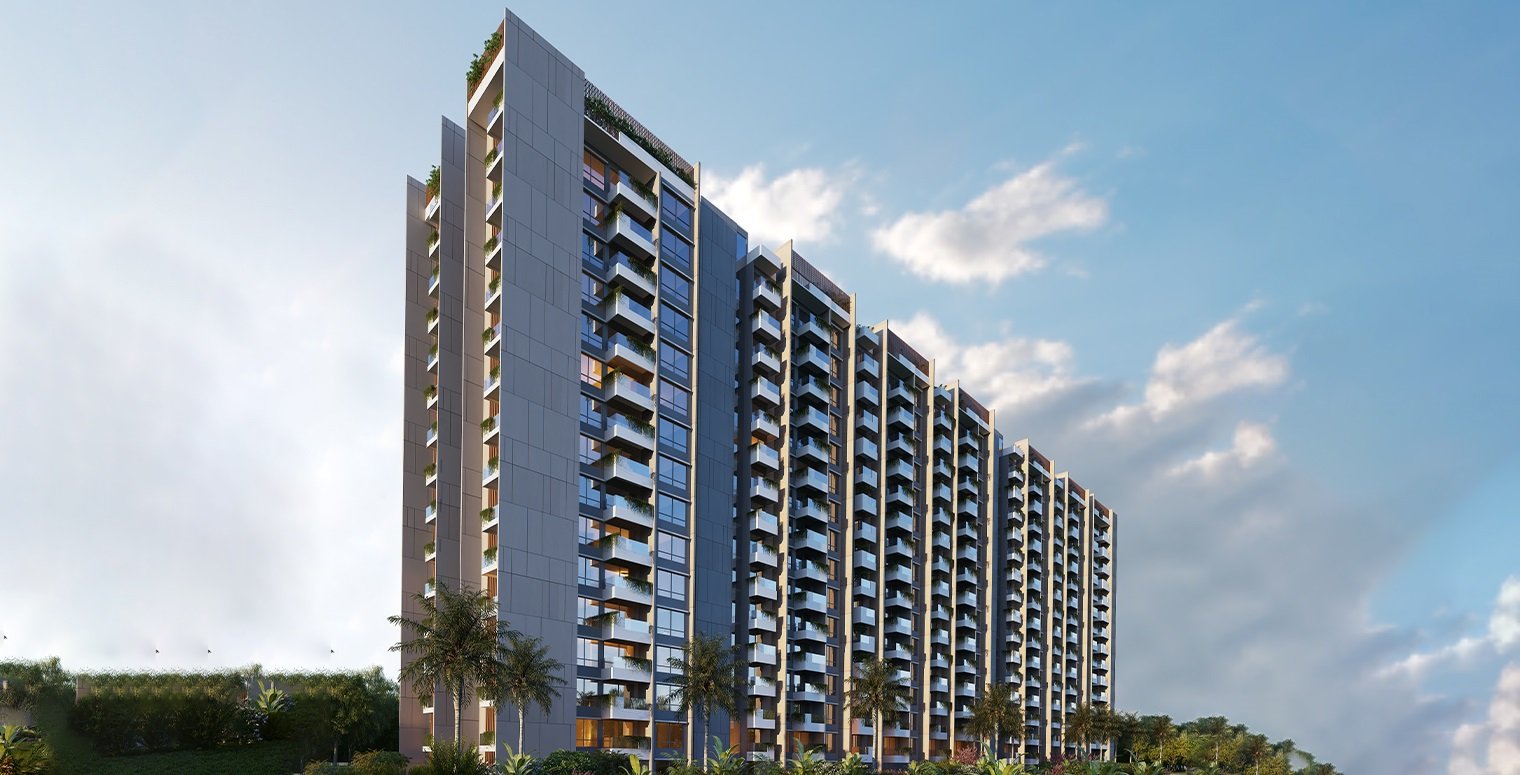
Sumadhura Capitol Residences
Whitefield, Bangalore
3 & 4 BHK Homes
 Rera No .: PRM/KA/RERA/1251/446/PR/051024/007125 Possession: Dec, 2027
Request Call Back
ABOUT US
- Whitefield, Bangalore
- 3 & 4 BHK Homes
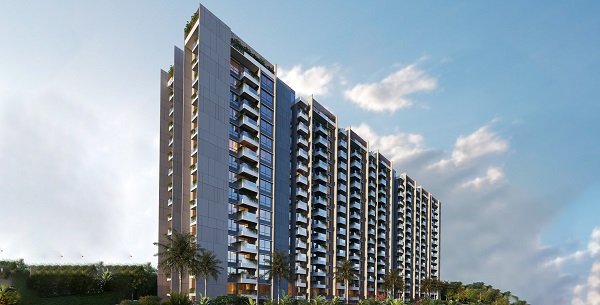
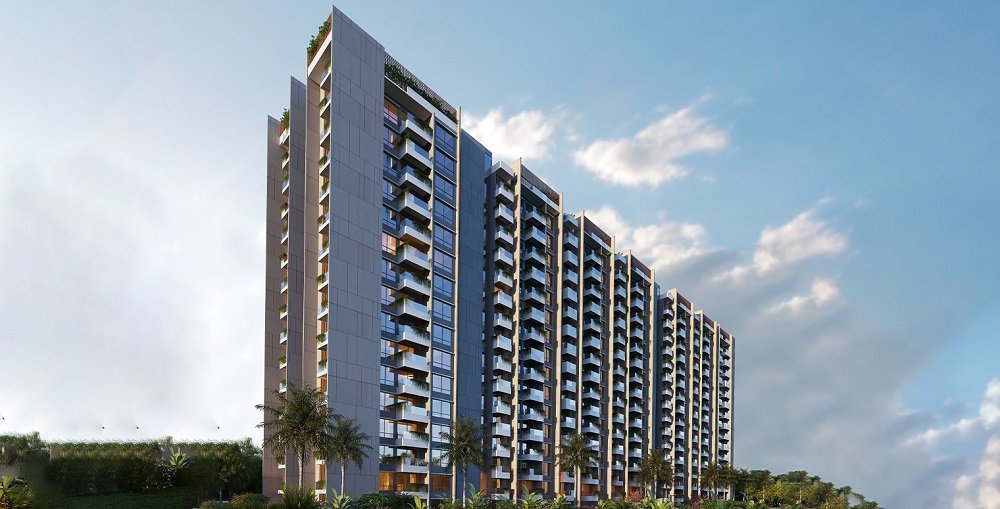
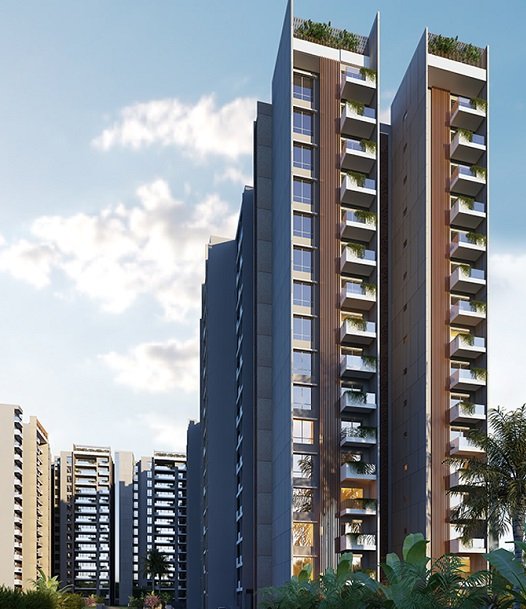
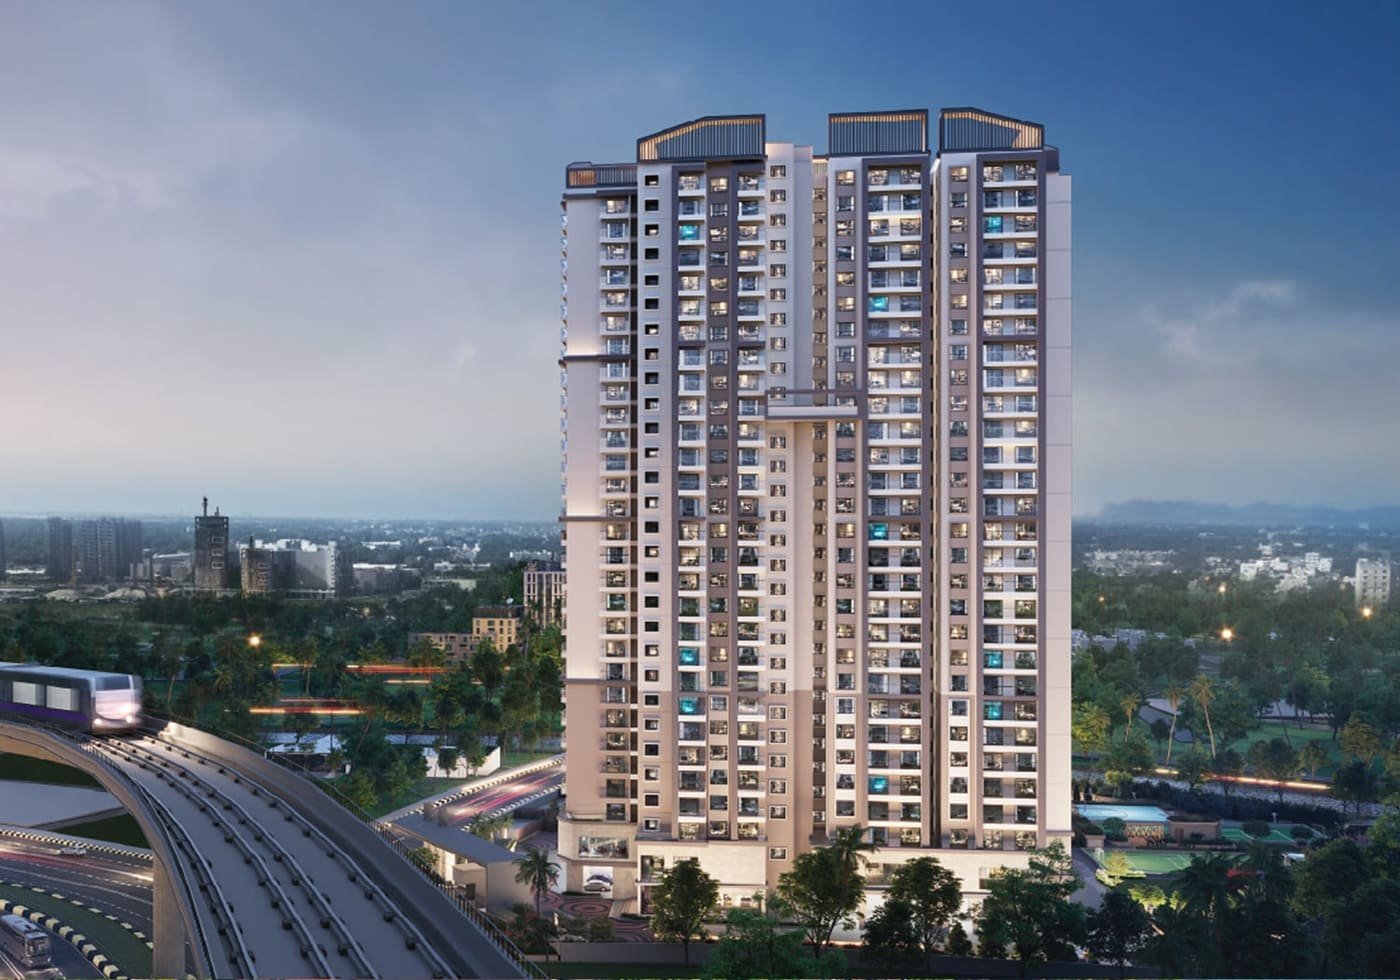
Sumadhura Capitol Residences is a 3 and 4 BHK Apartment project by Sumadhura Group in Whitefield, Bangalore. The project is a combination of 405 residences in 4 towers on 4.1 acres with a 3B+G+15 structure. The planning includes a stated 77% open-space allotment, bolstered by a 22,000 sq. ft. clubhouse and more than 40 amenities.
The choices for residences are geared toward larger arrangements. The 3 BHK apartments span an area ranging from 1,635 sq. ft. to 1,825 sq. ft. The 4 BHK abodes measure 2,115 sq. ft. This allows buyers who are specifically looking for bigger homes in Whitefield to compare various apartment sizes in the same development.
KNOW MORE
Available for possession December 2027. Buyers looking at a future home, as opposed to an immediately available apartment, can use the project as an opportunity to evaluate the residence, tower position, community planning and project documentation as construction progresses.
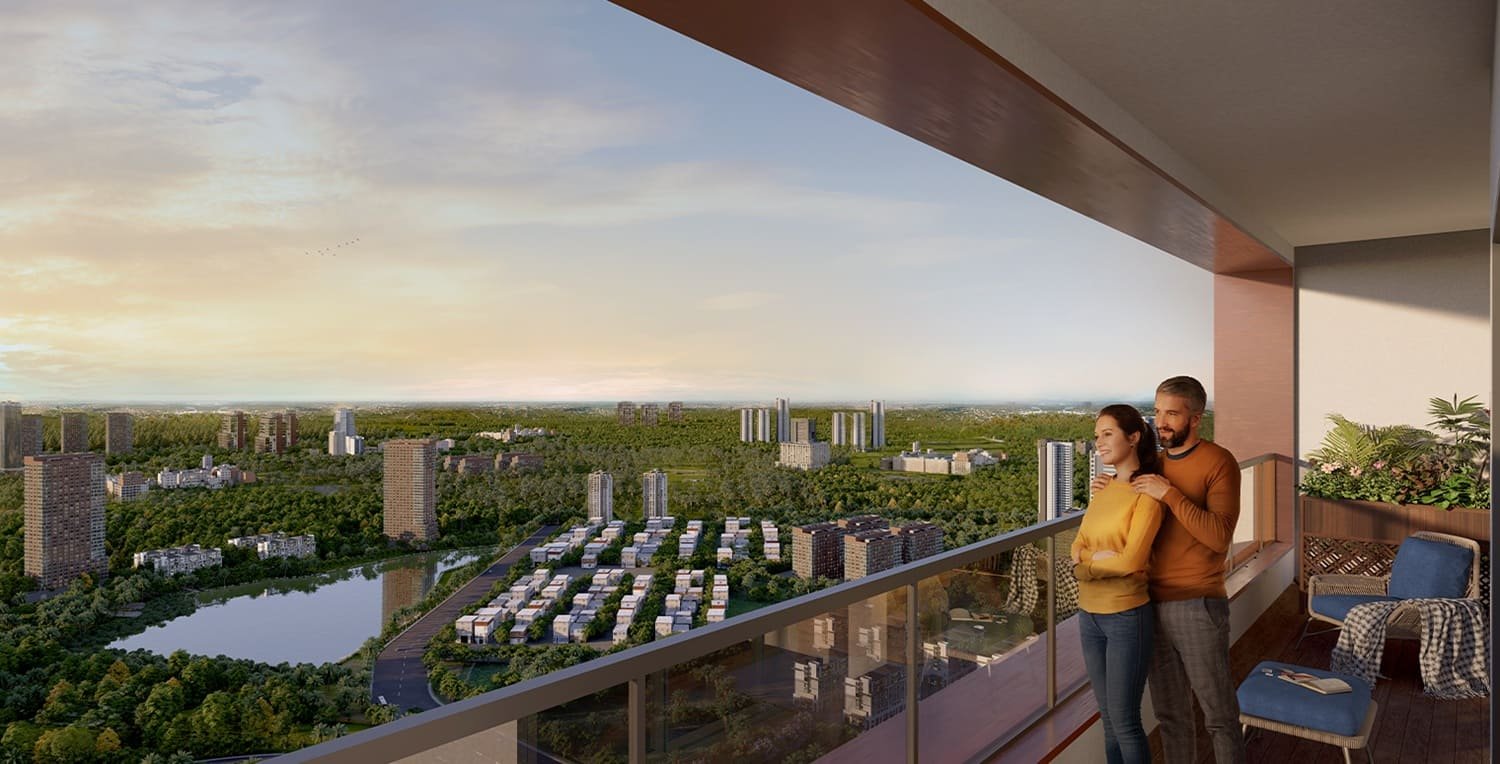
The sheer size of Sumadhura Capitol Residences is particularly striking in its built environment and its relationship with open space. The development is 4.1 acres and 77% of the development is open space
This proportion is a major part of the overall planning of a multi tower residential project. Thus the residential buildings are not the only defining element of the development. The spaces between and around the buildings are also an important part of the community environment.
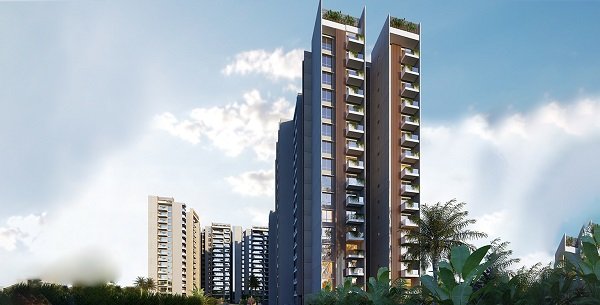
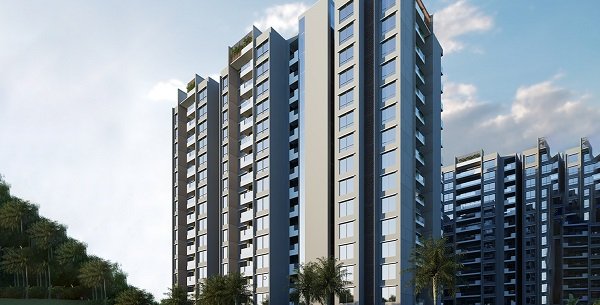
The project has four towers, each of which rises through a 3B+G+15 structure. 405 homes are spread across the development, so buyers can look at not only the internal features of an apartment but where that home is located within the larger master plan.
Prospective homebuyers can view the master plan and floor plans to see how individual towers relate to open areas, common facilities and access points before selecting a specific residence.
Sumadhura Capitol Residences offers the residential units in the two larger residential configurations, which are 3 BHK and 4 BHK.
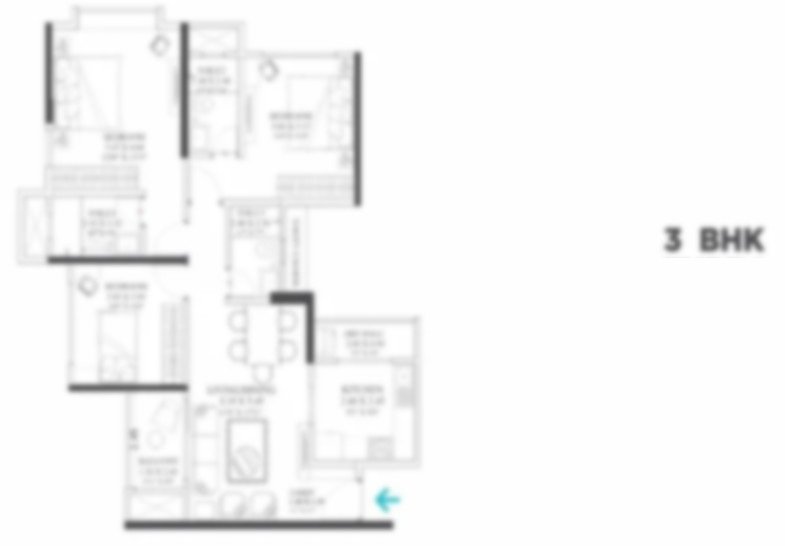
The 3 BHK category is available in the size of 1,635 sq. ft. and 1,825 sq. ft. The difference is substantial enough that buyers will compare how the extra space is being used in the respective floor plans as opposed to looking at both choices as just three-bedroom houses.
Families looking for a more spacious arrangement will find another option in the 4 BHK homes measuring 2,115 sq.ft.
| Home Type | Area |
|---|---|
| 3 BHK | 1,635 - 1,825 sq. ft. |
| 4 BHK | 2,115 sq. ft. |
Buyers comparing the residences available have only the total square footage to go on. Look at the floor plan to get a sense of room sizes, traffic flow, where shared spaces will be located and how the space will work for the household it is intended for.
For example, a family who prefers an additional bedroom may view the 4 BHK differently from a buyer who prefers more common space within a 3 BHK. Thus, the individual layouts become an important part of evaluating Sumadhura Capitol Residences.
Sumadhura Capitol Residences is designed as a township of four towers and not as an isolated apartment building. The 405-unit development creates a shared residential environment where homes, open areas, amenities and clubhouse are all part of the same site plan.
Buyers who have preferences about where in a development they want their apartment to be located may also want to consider the tower layout. Depending on the residence chosen, the orientation, floor level and proximity to common facilities may impact on the living experience.
These things should be judged from the real project plan and floor plan of the particular apartment and not assumed from the general configuration of the project.
The 3B + G + 15 structure endows the project with a definite vertical character. Buyers can see different floors to choose the level they like, see the apartment plan and see where the apartment is located in the tower.
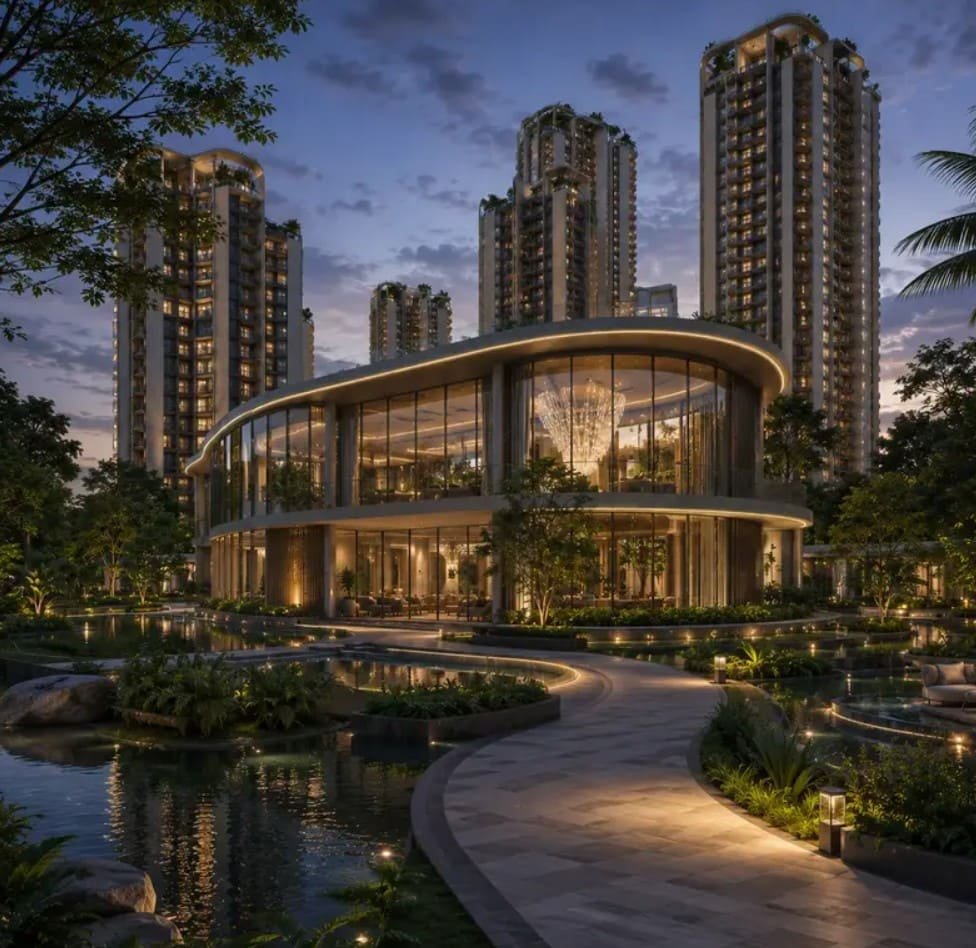
Sumadhura Capitol Residences offers a 22,000 sq. ft. clubhouse which is one of the major shared elements. It is along with an offering of 40+ facilities for amenity.
The project information does not specify the individual amenities within that count so the amenity offering is best understood at the level of the overall community as opposed to an assumed list of facilities.
For the would-be homeowner, a more useful measure is how those common areas are integrated into the development. On a project visit you can see the location of the clubhouse, the open areas around it, how it is accessed from the residential towers and how residents move through the community.
This is also where the 77% open-space allocation comes in. The experience of the common facilities is not simply defined by the clubhouse, but also the spaces around the residential structures help define how the development works as a whole.
Sumadhura Capitol Residences is located in Whitefield, Bangalore, and is relevant for buyers looking to invest in residential properties in this city.
Anyone looking to buy a home in Whitefield should assess the project based on their personal daily requirements. It can depend on their commute patterns, the services they prefer, where they work and their household routines whether the particular site works for them.
Connectivity and proximity to places are general claims that buyers should check against the routes and travel times that matter to them. Real journey times vary a lot depending on traffic conditions and route choices.
Therefore location of the project is one of the factors in the decision making process, and the apartment configuration, site planning and individual residence contribute to decide if the development meets a buyer’s broader needs.
The size and configuration of the project will be useful starting points, but the specific choice of an apartment needs a closer look at the documentation available.
The potential buyer can see the 3 BHK and 4 BHK floor plans, take note of the variations in the different 3 BHK sizes available and check the placement of the individual homes within their respective towers.
Some considerations below may help in the assessment:
These factors allow buyers to move from considering the project as a community to determining if a particular home is a good fit for their household.
The project has 670 covered parking spaces for its 405 residential units. So parking is an important practical component of the development. This is particularly important for households with specific vehicle requirements.
The overall provision is indicative of the scale of parking planned for the community and purchasers should confirm the precise parking allocation applicable to their chosen residence.
As part of the purchase evaluation it is worth checking practical details such as the location of the allotted space, vehicle access routes and the relationship between parking areas and the residential tower.
| Particular | Details |
|---|---|
| Project Name | Sumadhura Capitol Residences |
| Developer | Sumadhura Group |
| Location | Whitefield, Bangalore |
| Property Type | Apartments |
| Configurations | 3 & 4 BHK |
| 3 BHK Sizes | 1,635 - 1,825 sq. ft. |
| 4 BHK Size | 2,115 sq. ft. |
| Land Area | 4.1 acres |
| Total Units | 405 |
| Total Towers | 4 |
| Structure | 3B+G+15 |
| Open Space | 77% |
| Clubhouse | 22,000 sq. ft. |
| Amenities | 40+ |
| Covered Parking | 670 spaces |
| Possession | December 2027 |
| RERA Registration | PRM/KA/RERA/1251/446/PR/051024/007125 |
| Approving Authority | BBMP - Bruhat Bengaluru Mahanagara Palike |
Sumadhura Capitol Residences possession date is expected by December 2027. Potential purchasers are advised to review the current status of construction and contract documentation relevant to the purchase decision.
Project is RERA registered with registration number: PRM/KA/RERA/1251/446/PR/051024/007125. The approving authority for the project is BBMP - Bruhat Bengaluru Mahanagara Palike.
Verify all project documentation and timelines against the latest official records and documents available at the time of purchase.
This project is particularly relevant for buyers looking for bigger 3 BHK or 4 BHK apartments rather than smaller ones.
The 3 BHK range provides buyers the choice to compare two different size points, while the 4 BHK option extends the choice to a 2,115 sq. ft. residence. Four towers, 405 homes, a 22,000 sq. ft clubhouse, 40+ amenities and 77% open space make for a significant shared environment in the community.
The right decision is always a household-by-household decision.” Buyers should compare the floor plans available, understand where their preferred home is located, evaluate the common areas and review the project documentation before selecting a home.


Swimming Pool

Pleasure Spa

Yoga Room

Kid's Playground

Parking

Security

Community Hall

Clubhouse

Sitting Area

Gymnasium

Park

Party Lawn
3 BHK
1635 - 1825 Sq Ft
4 BHK
2115 Sq Ft
Immersive Experience
Explore Sumadhura Capitol Residences from the comfort of your home
▶ Click to Start Virtual Tour

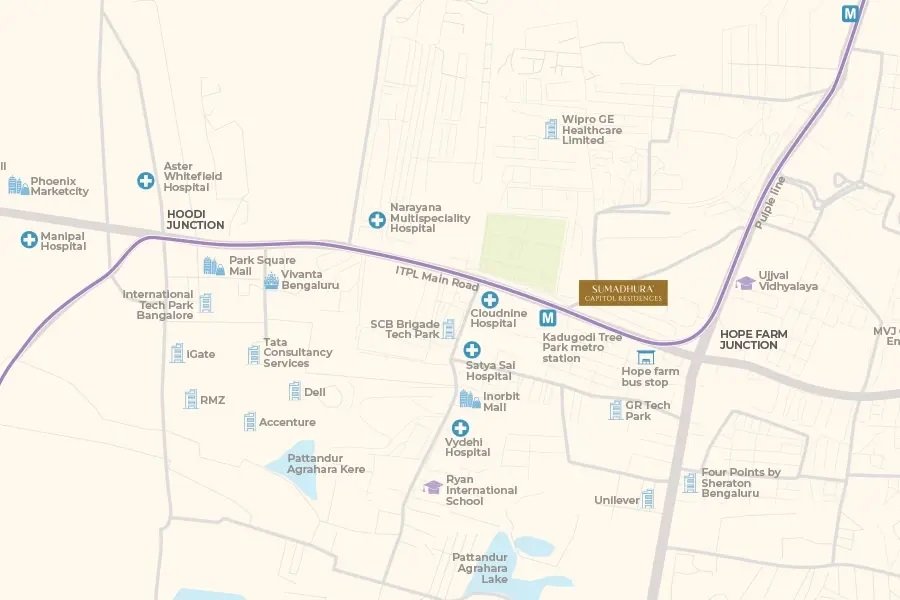
 Whitefield Global School - 1.2 km Oakhill School - 1.5 km Aster Whitefield Hospital - 1.8 km Cloudnine Hospital - 2.1 km Manipal Hospital - 2.6 km Park Square Mall - 1.4 km Nexus Shantiniketan Mall - 2.4 km Inorbit Mall - 3 km Sumadhura Capitol Towers - 210 m GR Tech Park - 700 m Wipro GE Healthcare Limited - 900 m
OUR GALLERY
Here are some of the frequently asked questions on Sumadhura Capitol Residences by Sumadhura Capitol Residences
Comparing options? Explore other Sumadhura Group residential projects.
 Ongoing
Rajarajeshwari Nagar, Bangalore
 Ongoing
 Ongoing
 Ongoing
 Ongoing
Rajarajeshwari Nagar, Bangalore
 Ongoing
 Ongoing
 Upcoming
 Ongoing
Whitefield, Bangalore
 Ongoing
 Ongoing
Panathur, Bangalore
 Ongoing
Thubarahalli, Whitefield, Bangalore
 Ongoing
Whitefield, Bangalore
 Ongoing
 Ongoing
 Ongoing
 Ongoing
 Upcoming
 Ongoing
PROJECT SITE ADDRESS:
Sumadhura Capitol Residences, Whitefield, Bangalore
Rera No : PRM/KA/RERA/1251/446/PR/051024/007125
@ 2026 All Right Reserved | Sumadhura Capitol Residences
Project RERA : PRM/KA/RERA/1251/446/PR/051024/007125

Verify Project Registration on Karnataka RERA
The information published on this website is intended to assist users with their initial research into real estate properties and projects and is provided for general informational purposes only. It does not constitute a sale or purchase offer, solicitation, investment recommendation, financial advice, booking commitment, or guarantee regarding any property. This website is not the official website of the developers or projects referred to on the platform, and project details may change as developers update their offerings or schedules. Information such as property prices, availability, configurations, specifications, floor plans, amenities, images, construction progress, and possession expectations should therefore be independently confirmed with the concerned developer or authorized representative, along with applicable RERA information, before making any property-related decision. Submission of an enquiry through this website constitutes consent to receive calls, SMS, WhatsApp, and email communication regarding the enquiry.