Sumadhura Panorama Phase 2
Devanahalli, Bangalore
Plots
 Total Area: 80 Acres Phase 2 Area: 37.45 Acres Possession: Dec, 2027
Request Call Back
ABOUT US
- Devanahalli, Bangalore
- Plots
Sumadhura Panorama Phase 2 by Sumadhura Group is a residential plotted development project in Devanahalli, North Bangalore. It is a 34 acre plot (Phase 2) out of the total development of 80 acres and comprises of 443 residential plots ranging in size from 1,200 sq.ft to 2,400 sq.ft.
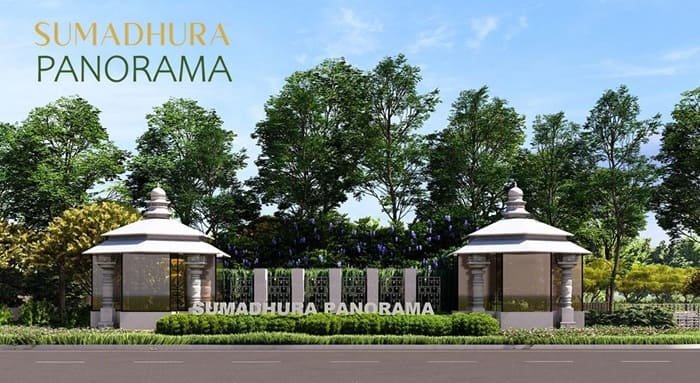
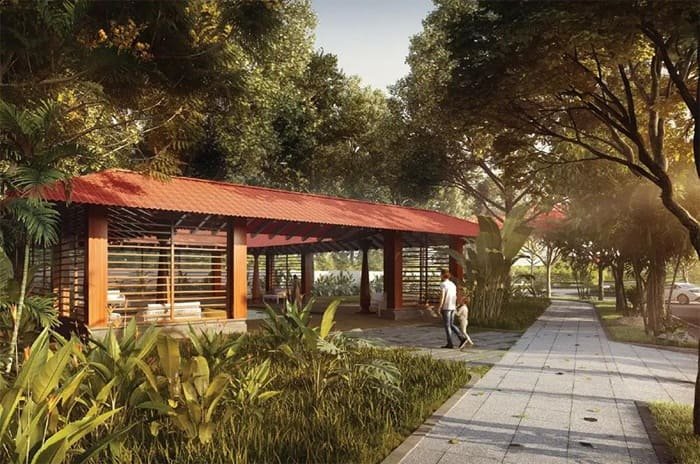
The development is designed as more than a collection of individual plots. The layout offers 10 acres of open space, a 45,000 sq. ft. clubhouse and 24+ amenities, providing a community setting for buyers looking for residential land in a planned development.
KNOW MORE
The project provides an opportunity for those looking for plots in Devanahalli to first select a plot and then design the future home as per individual requirements. Possession is anticipated December 2027. Sumadhura Panorama Phase 2 is BIAPPA Certified - Bangalore Airport Area Planning Authority and Registered Under RERA as PRM/KA/RERA/1250/303/PR/150626/008723.
Sumadhura Panorama Phase 2 is distinguished by its plotted format. Instead of buying an apartment or a villa that has already been put together, the buyers choose a residential plot that could be the basis for a home in the future. This makes the size and position of the plot particularly important considerations in the selection process.
The project offers plot sizes ranging from 1,200 sq. ft. to 2,400 sq. ft. The range displays different lot sizes within the same community so buyers can see what size lot would work best for the home they intend to build.
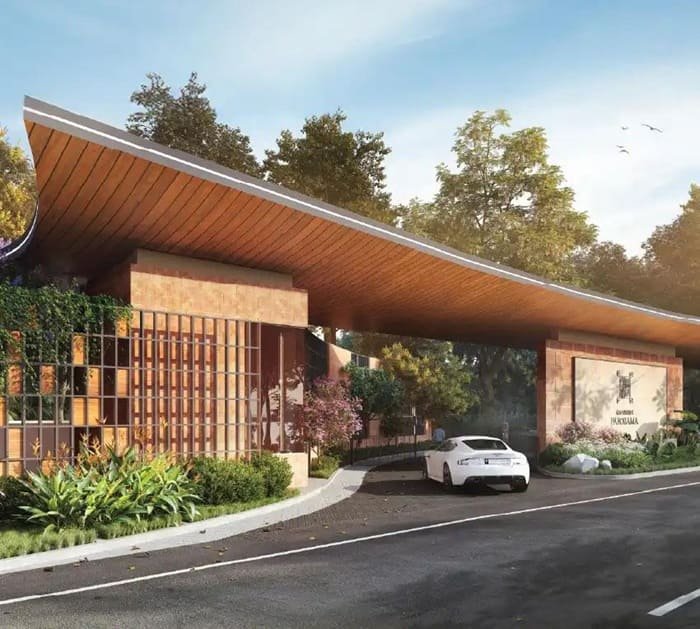
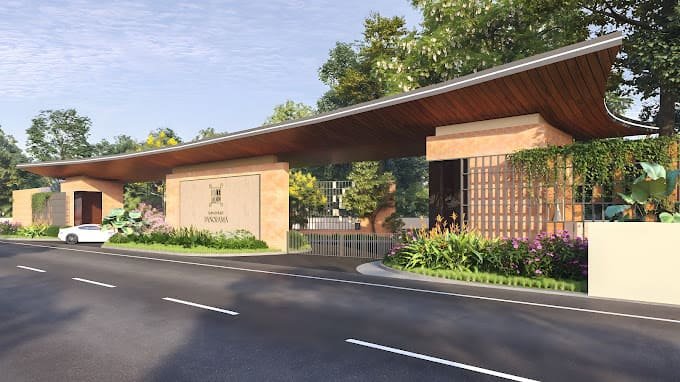
So for a buyer looking at a plot, it is more than just the headline size. The selection of materials is pertinent to the approved layout, the adjacent spaces, the access into the development, the applicable planning requirements and the intended design of the future residence.
Sumadhura Panorama Phase 2 is based on a comparatively simple premise, that is, pick the land first and design the house around it.
Phase 2 is part of the 80 acres Sumadhura Panorama project with 34 acres. At 443 units, this phase is more on the scale of a planned residential community than a collection of individual plots. The land is developed for residential lots with common community infrastructure and open space.
The project has a good 10 acres of open space apart from individual plot holdings which is a major chunk of the development. This gives another layer for prospective homeowners to evaluate the whole environment that their future home will be in.
There is a difference between the individual plot and the wider community. The plot dictates the land available for the future home, while the surrounding development dictates the setting in which that home will exist.
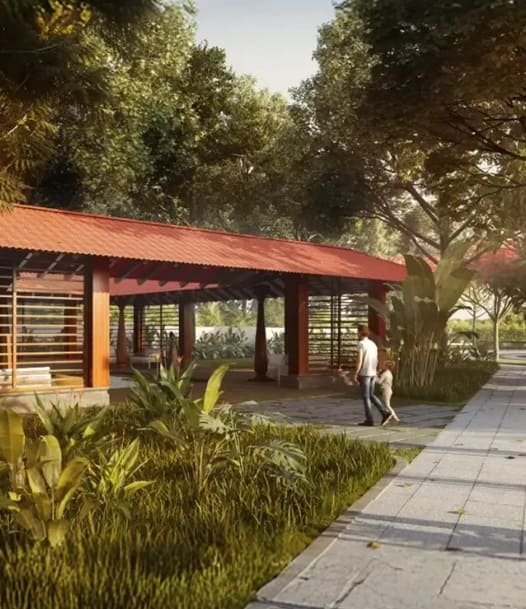
A residential plot does not exist in isolation from its surroundings. Sumadhura Panorama Phase 2 is a Planned community with 45000 sq. ft. clubhouse, 24+ amenities and dedicated open space. These common features form part of the overall residential environment designed for the development.
The clubhouse is a major shared facility within the project and the wider amenity provision is designed to support community oriented living. The project information provided states 24+ amenities but does not list the individual facilities, Buyers should refer to the latest official project information for the detailed amenity list.
The 10-acre open space requirement also gives a sense of scale to the development planning. Instead of viewing the project as simply 443 residential lots, potential buyers are able to see how the residential lots are attached to the larger community and its common areas.
The land parcels available are between 1,200 sq.ft to 2,400 sq.ft. The relevance of this range is that the plot becomes the starting point for the eventual residence. Depending on the rules and project guidelines in effect, different house planning approaches can be supported by different land areas.
The buyer at the lower end of the scale may have different expectations of the scale and layout of the future house and may be more concerned with the efficient use of land.
What matters is that you don’t just pick the biggest parcel you can find. Buyers need to check the plot against their intended house design, their family’s needs and their long-term plans.
The ultimate possibilities for construction should be determined only after review of the applicable development regulations, approved plans and project specific guidelines.
Sumadhura Panorama Phase 2 is located in Devanahalli, North Bangalore thus giving the project a geographical identity for buyers who are specifically looking for a home in this part of the city.
The location should be evaluated by prospective buyers along with the characteristics of the project itself. The question is not simply whether the property is in Devanahalli, but whether the combination of location, plotted format, community planning and available land sizes matches the buyer’s needs.
Such observers can see the development as a plotted-community option in North Bangalore, while independently considering the existing access routes, surrounding development and other location factors that are significant to their own routine.
This project page is about development, not about making unsupported claims of travel times or nearby destinations.
Buying a finished home is different to the concept behind a plotted development.
After the parcel of land is purchased, the buyer has the opportunity to design a residence in accordance with their individual needs and in compliance with applicable rules and approvals. This is a longer term decision: the plot chosen today can affect the options available when the future house is planned.
Sumadhura Panorama Phase 2 also assists the choice with a community environment that includes open spaces and shared facilities.
Thus, prospective buyers may want to consider three aspects together:
Its size and suitability for the intended future residence.
General layout of Phase 2 – the open space planning and the relationship between residential plots and common areas.
Clubhouse and amenities proposed as part of the development.
These elements combined provide a fuller picture of what is being purchased. The evaluation of plot size alone is insufficient.
Buyers looking at an under-development plotted project will find registration and approval details important reference points.
Sumadhura Panorama Phase 2 is approved by BIAPPA – Bangalore Airport Area Planning Authority.
The project is registered under RERA with registration number: PRM/KA/RERA/1250/303/PR/150626/008723
The stated possession timeline is December 2027.
| Particular | Details |
|---|---|
| Project | Sumadhura Panorama Phase 2 |
| Developer | Sumadhura Group |
| Location | Devanahalli, North Bangalore |
| Property Type | Residential Plots |
| Phase 2 Land Area | 34 Acres |
| Overall Development | 80 Acres |
| Total Units | 443 |
| Plot Sizes | 1,200 – 2,400 Sq. Ft. |
| Open Space | 10 Acres |
| Clubhouse | 45,000 Sq. Ft. |
| Amenities | 24+ |
| Approving Authority | BIAPPA – Bangalore Airport Area Planning Authority |
| RERA Number | PRM/KA/RERA/1250/303/PR/150626/008723 |
| Possession | December 2027 |


Swimming Pool

Pleasure Spa

Yoga Room

Kid's Playground

Parking

Security

Community Hall

Clubhouse

Sitting Area

Gymnasium

Park

Party Lawn
Plots
1200 - 2400 Sq Ft
Immersive Experience
Explore Sumadhura Panorama Phase 2 from the comfort of your home
▶ Click to Start Virtual Tour

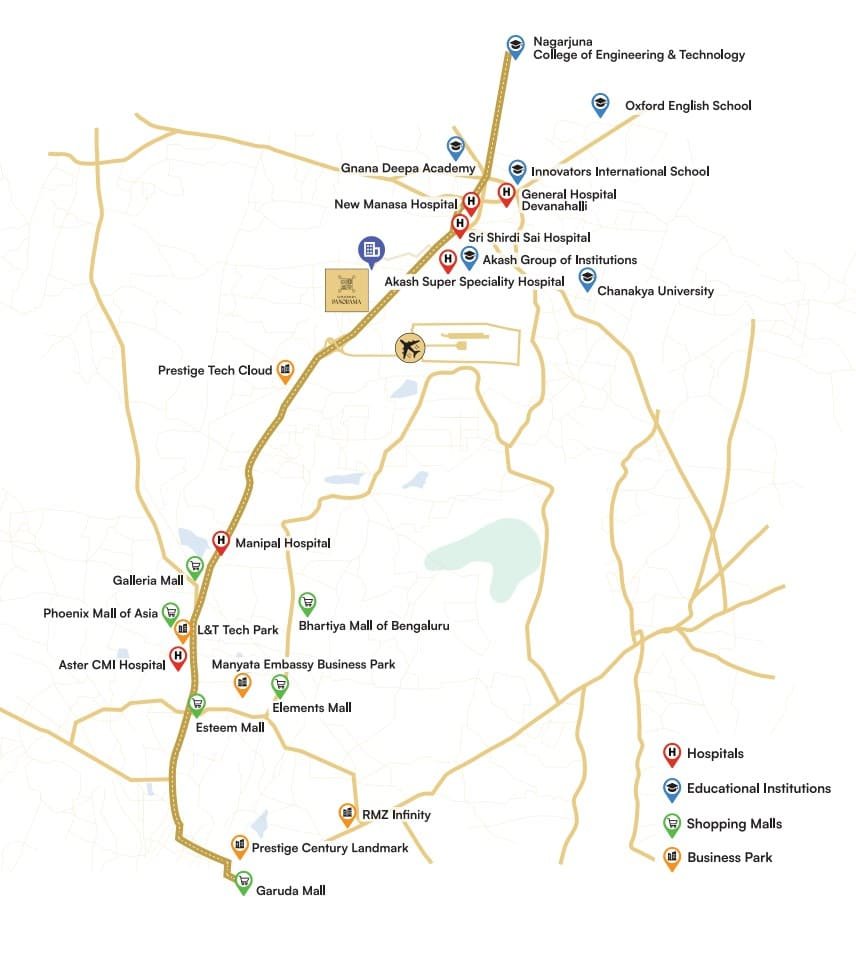
 Kempegowda International Airport - 15 km, 20-25 mins Devanahalli Town - 8 km, 10-15 mins Yelahanka - 22 km, 35-40 mins Hebbal - 28 km, 45-50 mins KIADB Aerospace Park - 10 km, 15-20 mins Nandi Hills - 18 km, 30 mins Manyata Tech Park - 35 km, 55-60 mins Bangalore City Railway Station - 38 km, 60-70 mins
OUR GALLERY
Here are some of the frequently asked questions on Sumadhura Panorama Phase 2 by Sumadhura Panorama Phase 2
Comparing options? Explore other Sumadhura Group residential projects.
 Ongoing
Rajarajeshwari Nagar, Bangalore
 Ongoing
 Ongoing
Whitefield, Bangalore
 Ongoing
 Ongoing
 Ongoing
Rajarajeshwari Nagar, Bangalore
 Ongoing
 Ongoing
 Upcoming
 Ongoing
Whitefield, Bangalore
 Ongoing
 Ongoing
Panathur, Bangalore
 Ongoing
Thubarahalli, Whitefield, Bangalore
 Ongoing
Whitefield, Bangalore
 Ongoing
 Ongoing
 Ongoing
 Upcoming
 Ongoing
PROJECT SITE ADDRESS:
Sumadhura Panorama Phase 2, Devanahalli, Bangalore
Rera No : PRM/KA/RERA/1250/303/PR/150626/008723
@ 2026 All Right Reserved | Sumadhura Panorama Phase 2
Project RERA : PRM/KA/RERA/1250/303/PR/150626/008723
Verify Project Registration on Karnataka RERA
The information published on this website is intended to assist users with their initial research into real estate properties and projects and is provided for general informational purposes only. It does not constitute a sale or purchase offer, solicitation, investment recommendation, financial advice, booking commitment, or guarantee regarding any property. This website is not the official website of the developers or projects referred to on the platform, and project details may change as developers update their offerings or schedules. Information such as property prices, availability, configurations, specifications, floor plans, amenities, images, construction progress, and possession expectations should therefore be independently confirmed with the concerned developer or authorized representative, along with applicable RERA information, before making any property-related decision. Submission of an enquiry through this website constitutes consent to receive calls, SMS, WhatsApp, and email communication regarding the enquiry.