Sumadhura Pramoda
Rajarajeshwari Nagar, Bangalore
1, 2 & 3 BHK Homes
 Rera No 1.: PRM/KA/RERA/1251/310/PR/250325/007625 Possession: Dec, 2029
Request Call Back

ABOUT US
- Rajarajeshwari Nagar, Bangalore
- 2 & 3 BHK Homes
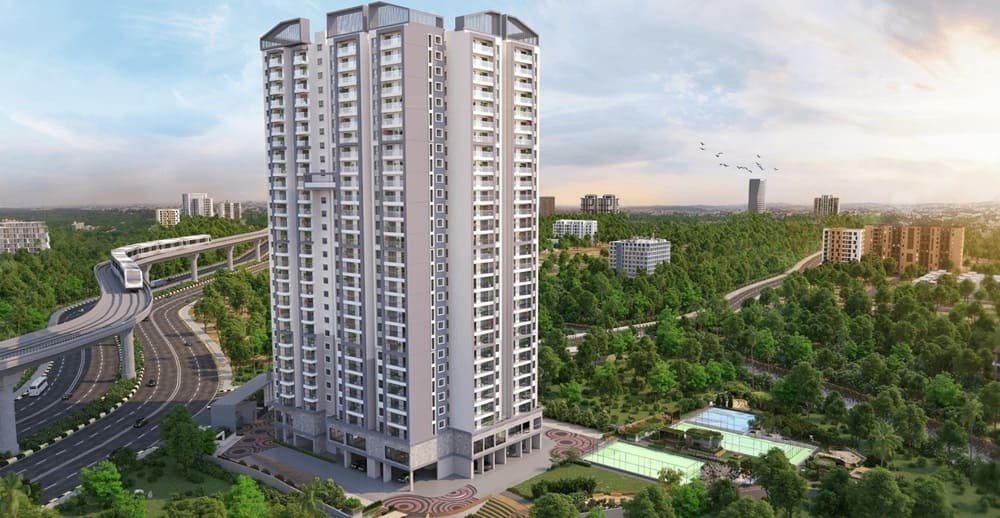
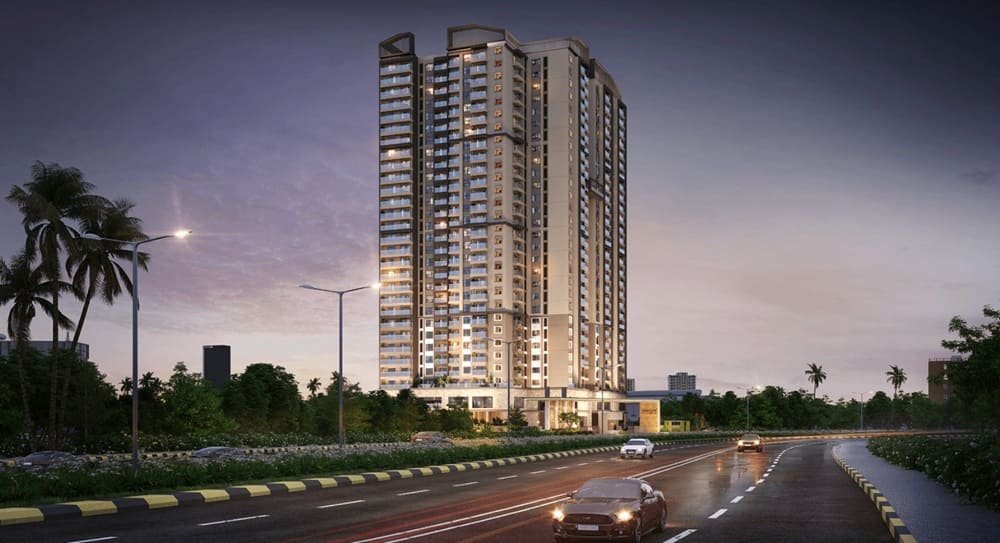
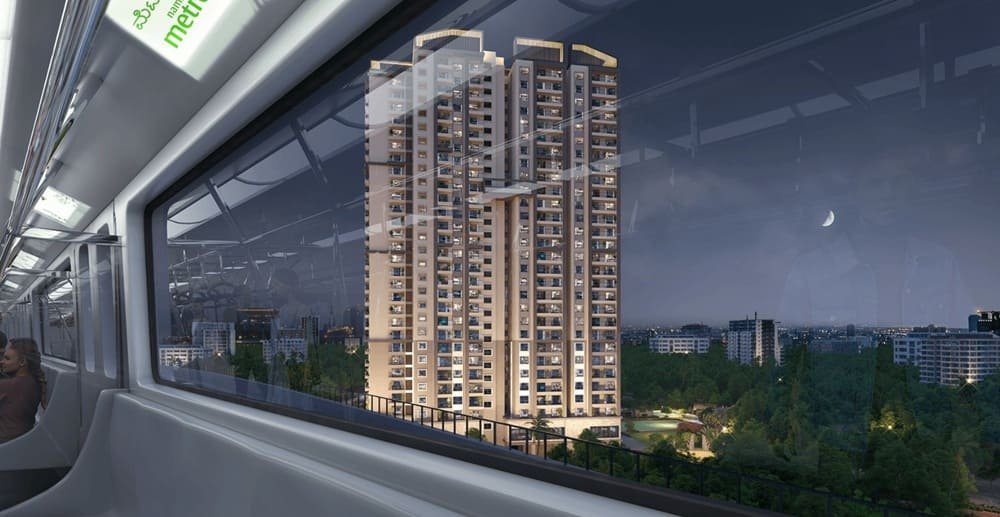
Sumadhura Pramoda is a residential project by Sumadhura Group at Rajarajeshwarinagar in Bangalore. The development is over an area of 3.5 acres and will consist of 297 apartments in two towers with a structure of 3B+G+28. The residential options are available in three variants - 2 BHK, 3 BHK Smart and 3 BHK Luxe.
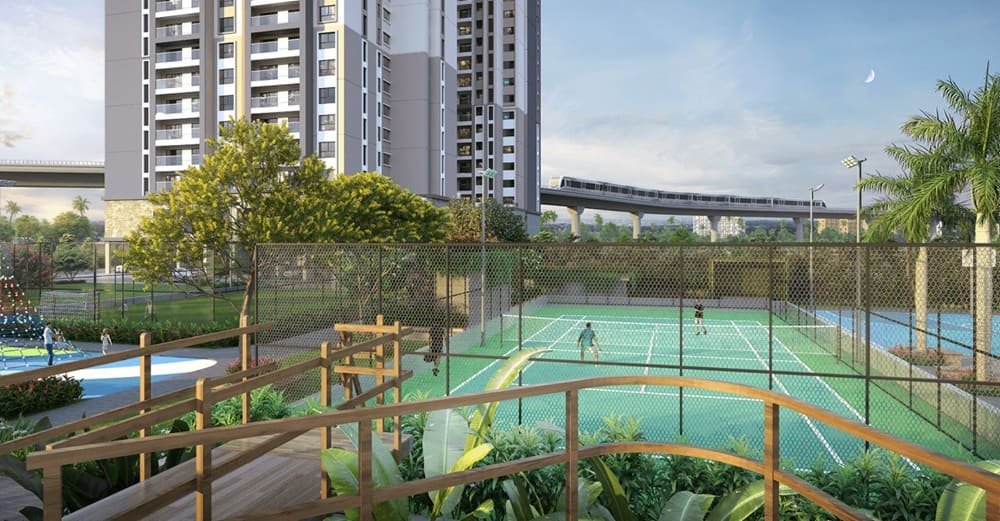
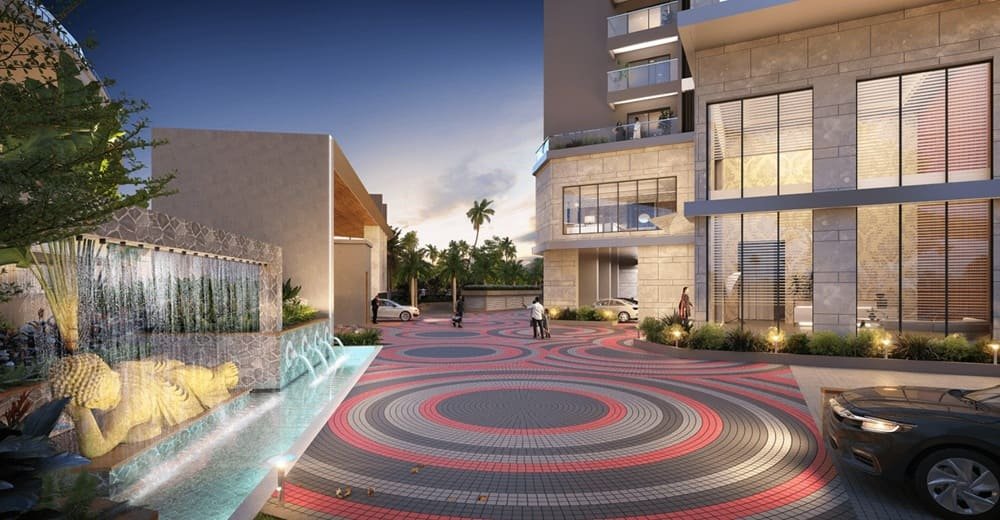
This project has been designed with a strong emphasis on open areas and 80% of the development has been allocated to open space. The community environment includes a 20,000 sq. ft. clubhouse and 50+ amenity offering, including recreation, fitness, wellness, sports, outdoor activities, children’s spaces and community-oriented areas.
KNOW MORE
The timeline of possession is stated to be December 2029. Sumadhura Pramoda is approved by BBMP - Bruhat Bengaluru Mahanagara Palike and registered with RERA Number PRM/KA/RERA/1251/310/PR/250325/007625.
The homes at Sumadhura Pramoda are divided into three categories which enable the buyers to compare the homes on the basis of not only the number of bedrooms but also the total floor area.
The 2 BHK residences vary from 1,390 to 1,430 sq. ft. This type of configuration offers a choice to buyers seeking a two-bedroom home, but still within the limits of the size of the project’s apartments.
3 BHK Smart residences of 1,625 to 1,660 sq. ft. The configuration offers a three-bedroom layout, a mid-size option within the project's residential selection.
Buyers looking for a larger three-bedroom home can choose from the 3 BHK Luxe apartments, which range in size from 1,930 to 2,055 sq. ft. This is the biggest residential format provided for the project.
The Smart versus Luxe divide provides a more clear option for the prospective home owners in the 3 BHK category. Instead of treating every three-bedroom home the same, buyers can compare the difference in floor area to their own needs for space, and daily use.
The amount of open space planned within the development and the relationship between the high-rise residential form is one of the defining characteristics of Sumadhura Pramoda.
The project is 3.5 acres and 80% open space. The two residential towers rise up to a 3B+G+28 structure allowing the homes to be positioned vertically, leaving a big part of the site for common outdoor areas.
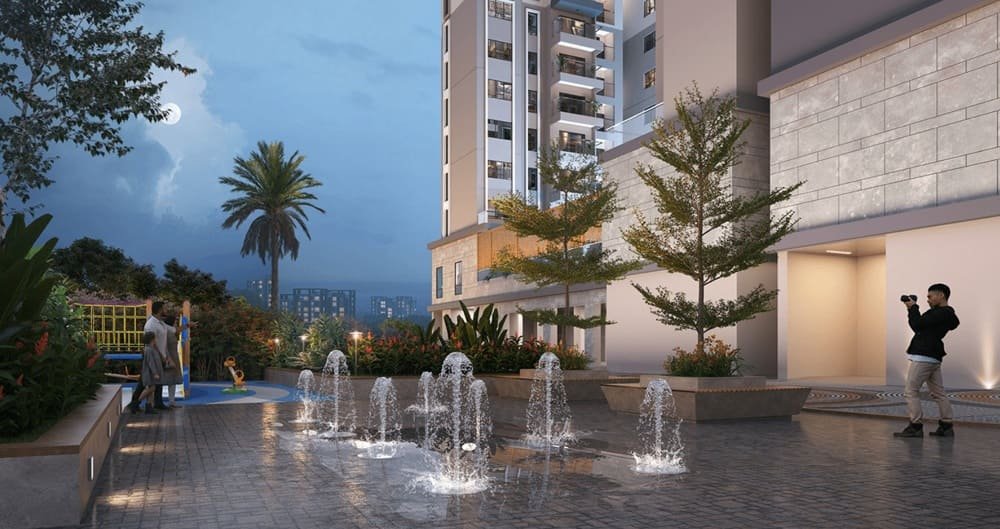
This planning approach gives the development a broader residential context than the individual apartment. Open areas of the project will include outdoor recreation areas, themed gardens, children’s play areas and other community spaces.
Thus, in addition to the apartment itself, the open-space provision is also worth considering for would-be buyers. The experience of living in a high-rise community is affected not only by the size of the home, but also by the planning and use of the surrounding site.
At the heart of the project’s shared amenity offering is a 20,000 sq. ft. clubhouse.
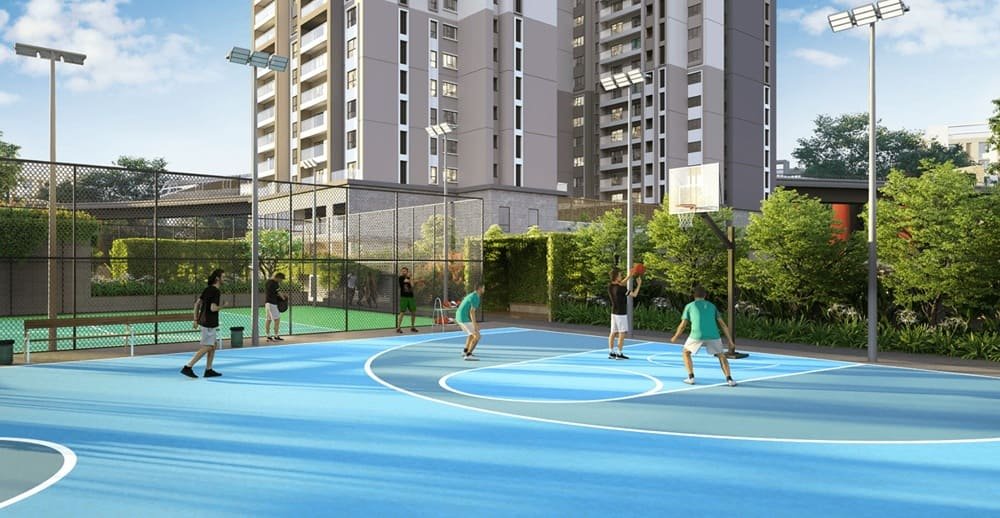
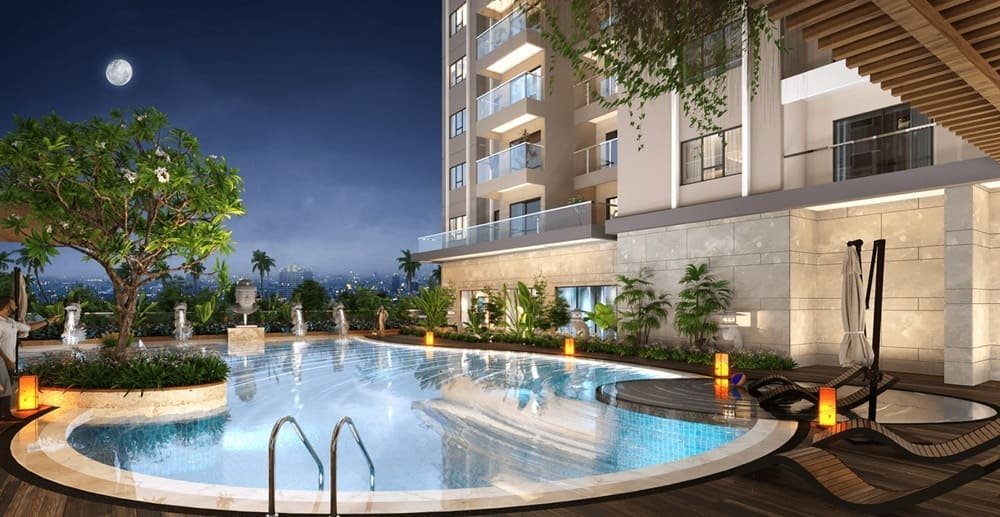
Sumadhura Pramoda also offers 50+ Amenities. Facilities and spaces catering to different facets of community living. The development boasts swimming pools, sports courts, wellness areas, outdoor recreation areas, themed gardens, children’s play areas, fitness experiences and curated community spaces.
The variety allows for different age groups and interests within the wider residential environment. Fitness and sports areas encourage active use, and Wellness and recreation areas offer other ways to spend time within the development. Children’s areas and community spaces add another dimension to the shared environment.
Apart from the number of amenities, buyers can also consider how the clubhouse, outdoor spaces and recreational facilities add to the overall character of the community.
Sumadhura Pramoda has 297 apartments across two towers.
The two tower configuration gives the project a clear residential scale. The towers are 3B+G+28 in height and the development is a vertical residential model with ample open spaces all over the site.
Apart from the sizes of the apartments and common facilities, the total number of homes and tower configuration are useful factors to consider while comparing projects in Rajarajeshwari Nagar. This information sets the scene for the whole community before looking at an individual house.
The project is located in Rajarajeshwari Nagar, Bangalore and hence the development is in an established residential address in the city.
If you are a buyer, looking for 2 or 3 BHK Apartment in Rajarajeshwari Nagar, you can evaluate the location and the internal features of the project. The decision covers apartment layouts, usable square footage, open-plan design, amenities, and a move-in date of December 2029.
Because the daily travel needs of each household vary, prospective buyers should evaluate the location in relation to their own workplace, education, family and lifestyle needs rather than relying on generalized distance or connectivity claims.
The three configurations offer an easy starting point for deciding which type of residence is appropriate.
A buyer searching for 2 BHK apartment in Sumadhura Pramoda can compare units between 1,390 to 1,430 sq. ft. For three-bedroom homes, the Smart format is available in 1,625-1,660 sq. ft. or the Luxe format at 1,930-2,055 sq. ft.
This difference in floor area is especially important when you think about how a home will be used over time. Some households may have different needs for bedrooms, personal space and common living space than other households with the same bedroom preference.
The best way to make this comparison is to look at the respective floor plans and see how the space is laid out rather than relying solely on the numerical area.
The planning of Sumadhura Pramoda does not end with the apartment buildings.
The 80% open-space provision caters for the outdoor components of the project such as themed gardens, children’s play areas and outdoor recreation zones. These spaces complement the clubhouse and other amenities, and add to the community atmosphere within the development.
The amenity program includes swimming pools, sports courts, fitness experiences and wellness spaces, with curated community areas for shared use.
For residents they can become part of everyday life in the project and not just facilities that are listed as part of the property specifications. The buyer can then view the project from two perspectives: the unit he is going to buy and the larger surroundings within which that unit will be located.
Parking is an essential practical part of any apartment development. Sumadhura Pramoda has 328 covered parking spaces and 13 open parking spaces.
The scheme therefore sets out defined parking provision alongside its 297 homes. Prospective purchasers are advised to check the parking allocation applicable to their chosen residence and the terms of the project in this respect prior to any purchase.
| Particular | Details |
|---|---|
| Project Name | Sumadhura Pramoda |
| Developer | Sumadhura Group |
| Location | Rajarajeshwari Nagar, Bangalore |
| Property Type | Apartments |
| Configurations | 2 BHK, 3 BHK Smart & 3 BHK Luxe |
| 2 BHK | 1,390 - 1,430 sq. ft. |
| 3 BHK Smart | 1,625 - 1,660 sq. ft. |
| 3 BHK Luxe | 1,930 - 2,055 sq. ft. |
| Land Area | 3.5 Acres |
| Total Units | 297 |
| Total Towers | 2 |
| Structure | 3B+G+28 |
| Open Space | 80% |
| Clubhouse | 20,000 sq. ft. |
| Amenities | 50+ |
| Covered Parking | 328 |
| Open Parking | 13 |
| Possession | December 2029 |
| Approving Authority | BBMP - Bruhat Bengaluru Mahanagara Palike |
| RERA | PRM/KA/RERA/1251/310/PR/250325/007625 |
Sumadhura Pramoda possession Dec 2029.
RERA Number PRM/KA/RERA/1251/310/PR/250325/007625 The approving authority is BBMP - Bruhat Bengaluru Mahanagara Palike.
These facts give potential buyers good reference points from which to assess the development. During the purchase process, buyers are advised to familiarize themselves with the latest project documentation and relevant regulatory information and check the conditions applicable to their selected apartment.


Swimming Pool

Pleasure Spa

Yoga Room

Kid's Playground

Parking

Security

Community Hall

Clubhouse

Sitting Area

Gymnasium

Park

Party Lawn
2 BHK
1390 - 1430 Sq Ft
3 BHK Smart
1625 - 1660 Sq Ft
3 BHK Luxe
1930 - 2055 Sq Ft


Immersive Experience
Explore Sumadhura Pramoda from the comfort of your home
▶ Click to Start Virtual Tour


 Jnanabharathi Metro Station - 1 km, 5 mins Nayandahalli Metro Station - 2.5 km, 8 mins Bangalore University - 1-2 km, 7 mins Sri Rajarajeshwari Temple - ~2 km, 3 mins Gopalan Mall - ~2 km, 7 mins Global Mall - ~2-3 km, 7 mins Global Village Tech Park - 1.3 km, 9 mins Orchid International School - ~2 km, 5 mins National Public School - ~4-5 km, 15 mins RV College of Engineering - ~3-4 km, 15 mins Fortis Hospital, Nagarbhavi - ~3.5 km, 15-16 mins Jayadev Memorial Rashtrotthana Hospital - ~4 km, 15 mins Bangalore Hospital, Kengeri - ~5 km, 15 mins NICE Ring Road - ~5 km, 10 mins BLR-MYS Expressway - ~5-6 km, 19 mins
Here are some of the frequently asked questions on Sumadhura Pramoda by Sumadhura Pramoda
Comparing options? Explore other Sumadhura Group residential projects.
 Ongoing
 Ongoing
Whitefield, Bangalore
 Ongoing
 Ongoing
 Ongoing
Rajarajeshwari Nagar, Bangalore
 Ongoing
 Ongoing
 Upcoming
 Ongoing
Whitefield, Bangalore
 Ongoing
 Ongoing
Panathur, Bangalore
 Ongoing
Thubarahalli, Whitefield, Bangalore
 Ongoing
Whitefield, Bangalore
 Ongoing
 Ongoing
 Ongoing
 Ongoing
 Upcoming
 Ongoing
PROJECT SITE ADDRESS:
Sumadhura Pramoda, Rajarajeshwari Nagar, Bangalore
Rera No 1: PRM/KA/RERA/1251/310/PR/250325/007625
@ 2026 All Right Reserved | Sumadhura Pramoda
Project RERA 1: PRM/KA/RERA/1251/310/PR/250325/007625

Verify Project Registration on Karnataka RERA
The information published on this website is intended to assist users with their initial research into real estate properties and projects and is provided for general informational purposes only. It does not constitute a sale or purchase offer, solicitation, investment recommendation, financial advice, booking commitment, or guarantee regarding any property. This website is not the official website of the developers or projects referred to on the platform, and project details may change as developers update their offerings or schedules. Information such as property prices, availability, configurations, specifications, floor plans, amenities, images, construction progress, and possession expectations should therefore be independently confirmed with the concerned developer or authorized representative, along with applicable RERA information, before making any property-related decision. Submission of an enquiry through this website constitutes consent to receive calls, SMS, WhatsApp, and email communication regarding the enquiry.