Sumadhura Epitome
Rachenahalli, Bangalore
2, 3 & 4 BHK Homes
 Rera No .: PRM/KA/RERA/1251/446/PR/190924/007044 Possession: Dec, 2027
Request Call Back

ABOUT US
- Rachenahalli, Bangalore
- 2, 3 & 4 BHK Homes
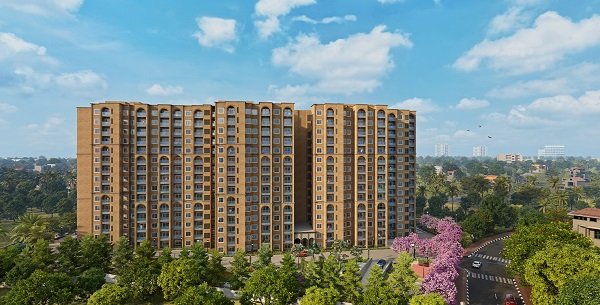
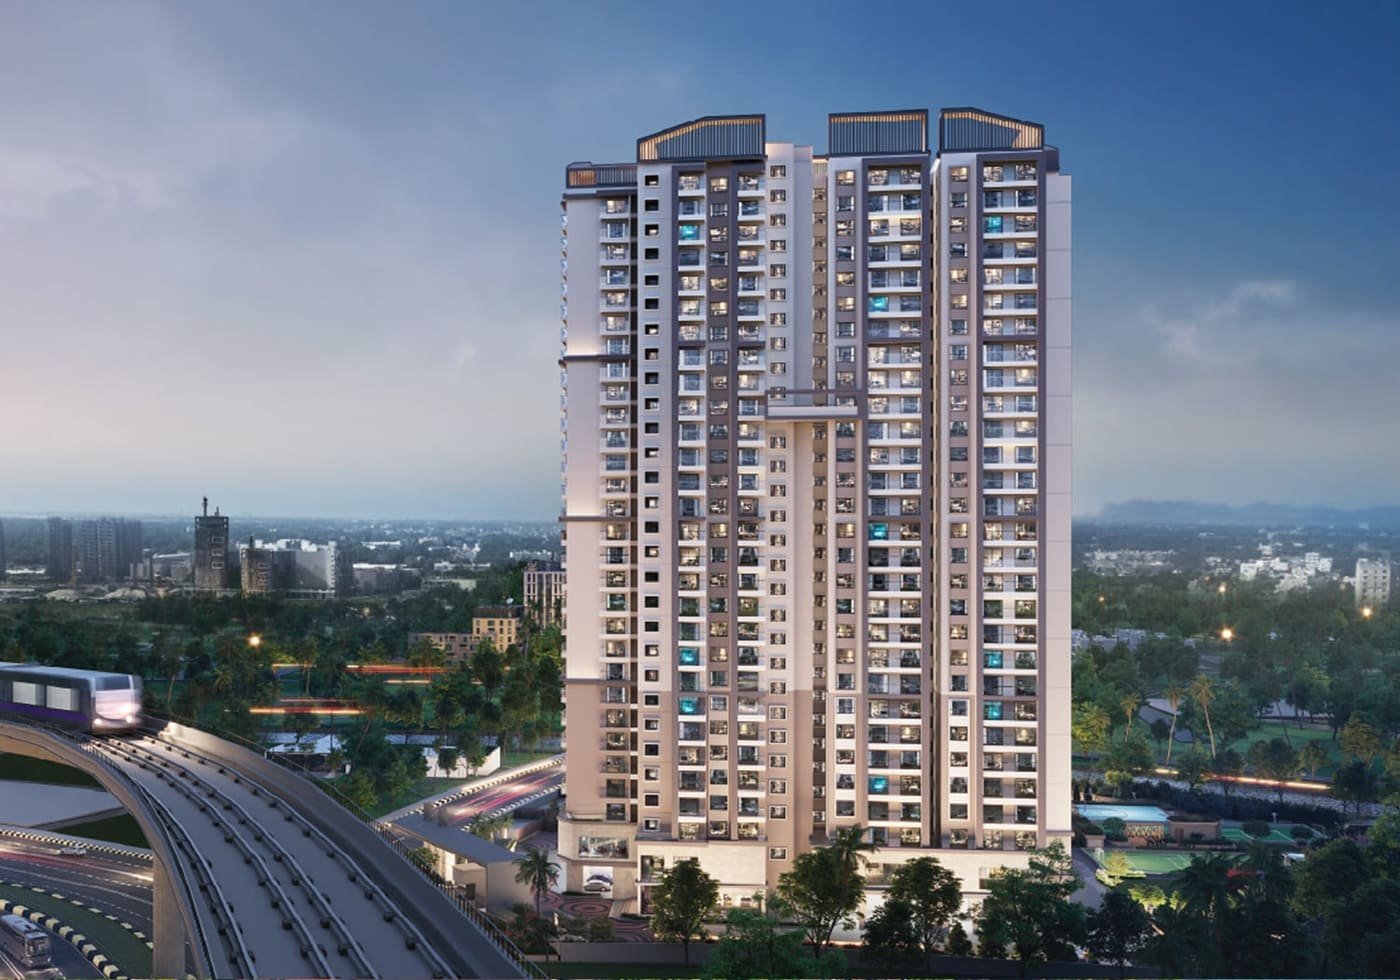
Sumadhura Epitome is a residential apartments project by Sumadhura Group in Rachenahalli, Bangalore. It is spread across 3.75 acres with 262 homes in three towers. The project provides 2, 3 and 4 BHK apartments with residences measuring between 1,290 sq. ft. and 2,110 sq. ft.
The project’s own character is derived from the fact that it is residential in scale, but provides a large open-space provision. The development has 80 percent of its site dedicated to open space, along with a 19,800-square-foot clubhouse and a blend of indoor and outdoor amenities. The development includes 478 covered parking spaces and the buildings are of 2B+G+14 design.
KNOW MORE
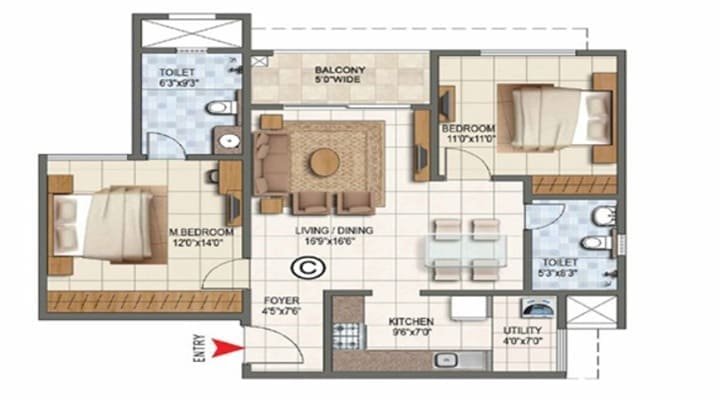
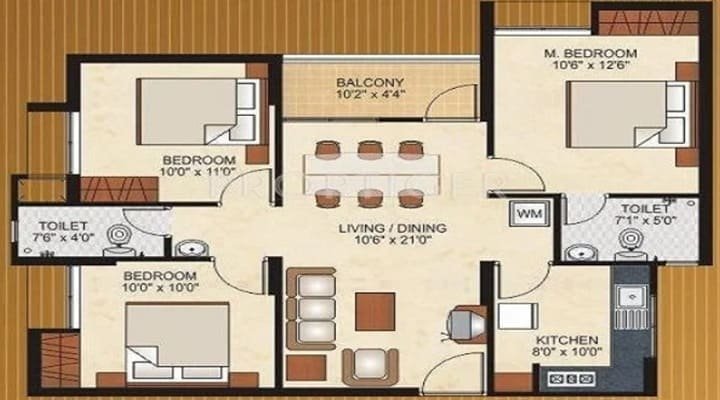
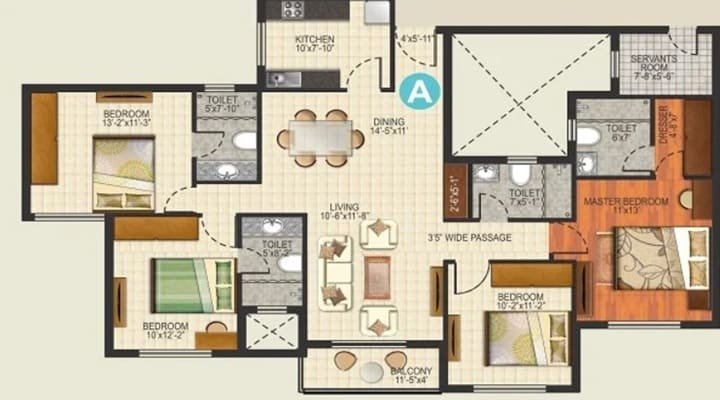
The apartments range in size from a 1,290 sq.ft. 2 BHK, 3 BHK Classic residences measuring 1,620–1,635 sq.ft., 3 BHK Grand residences measuring 1,805–1,855 sq.ft., and 4 BHK homes measuring 2,110 sq.ft. Expected possession date is December 2027.
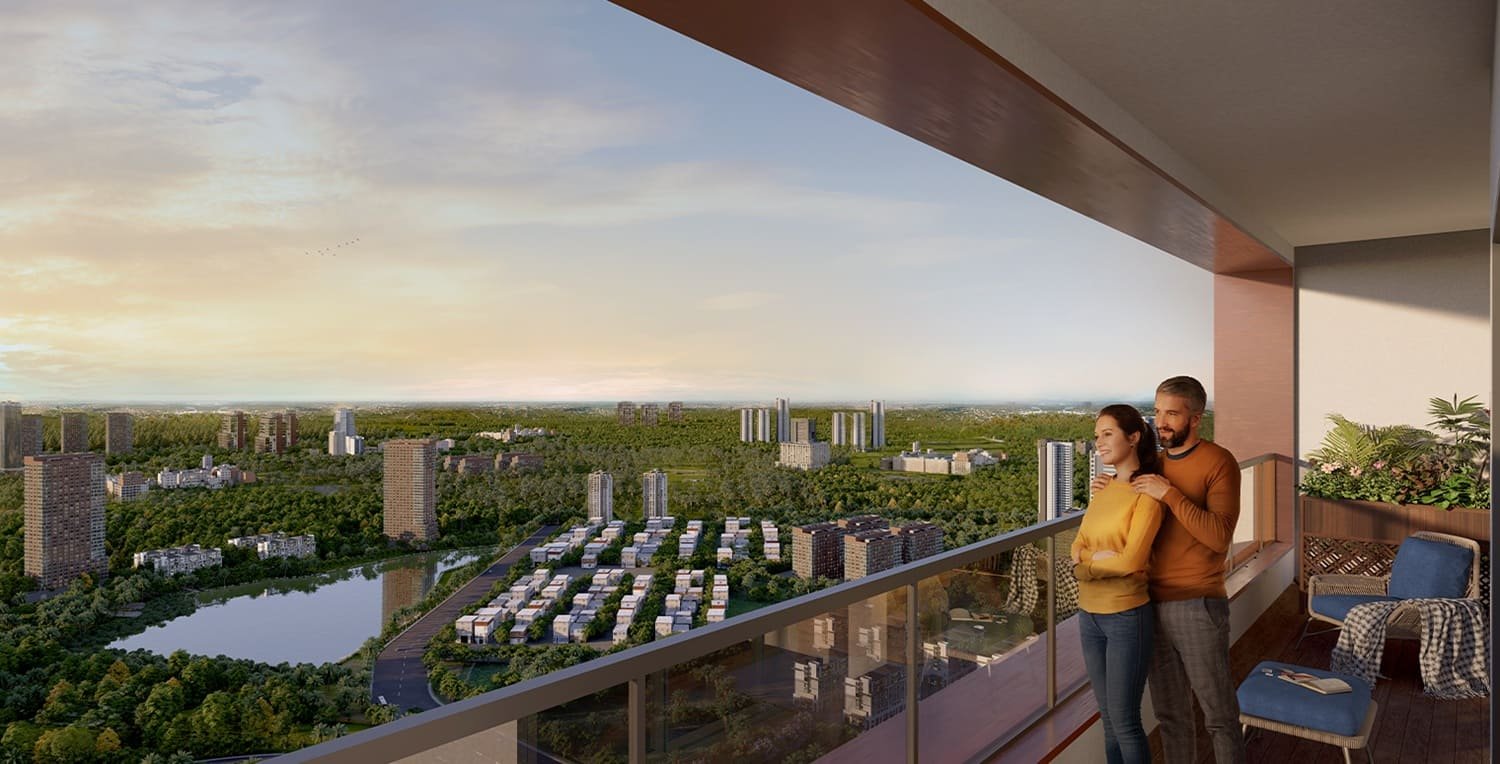
Physical planning for Sumadhura Epitome starts with 3.75 acres of land. Instead of treating open spaces as a secondary component, the project dedicates 80% of the development to open space.
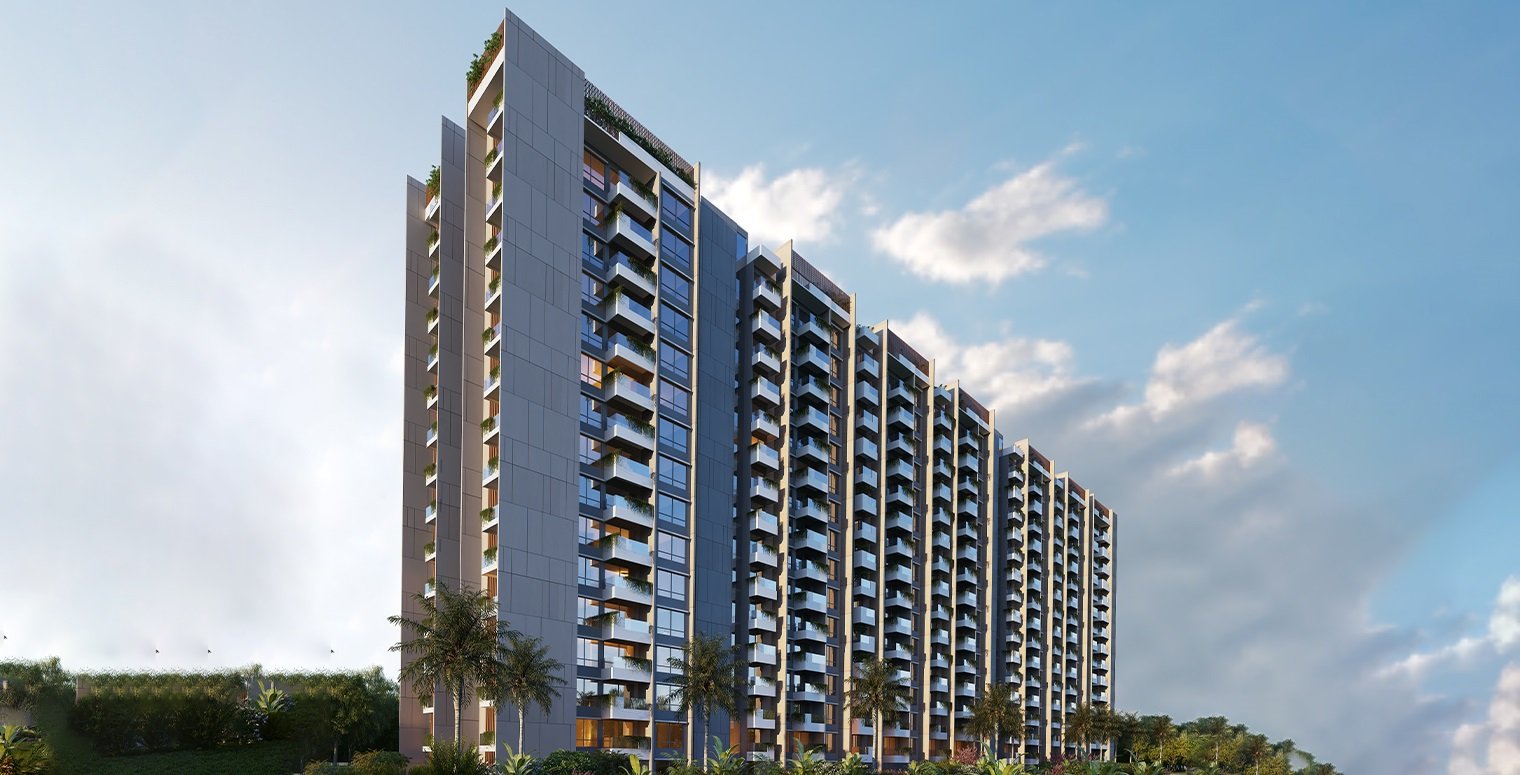
The 262 apartments are laid out in three separate towers, all comprising the total residential community. The towers are designed in a 2B+G+14 configuration providing a vertical residential environment and freeing a large part of the site for landscaped and recreational areas.
This balance between the built and open areas is very relevant in the evaluation of the project as a whole. An apartment community’s experience is not only the individual unit, but also the spaces between buildings, and the amenities available for residents to use outside their front door.
Sumadhura Epitome offers landscaped gardens, a jogging track, sports courts and a children’s play area.
The homes at Sumadhura Epitome are spread across 2, 3 and 4 BHK configurations. The project also offers Classic and Grand categories for its 3 BHK residences, offering a more sophisticated option in the 3 BHK segment.
The progression in sizes allows the buyer to evaluate the project based on the number of bedrooms and total space.
The smallest unit configuration available at the project is the 2 BHK which measures 1,290 sq.ft. It offers an alternative for buyers whose requirements are focused on a two-bedroom home rather than the larger layouts available within the development.
The 3 BHK offering is available in two different size bands.
The 3 BHK Classic homes are between 1,620 sq. ft. and 1,635 sq. ft., while the 3 BHK Grand homes are between 1,805 sq. ft. and 1,855 sq. ft.
This is a helpful difference for buyers who require three bedrooms but have varying expectations of the residential area in general. Sumadhura Epitome has two well-defined size categories and not treating each 3 BHK as same product.
The Grand residences offer a bigger footprint, and so the comparison between the two 3 BHK options is an important part of the home-selection process.
The 4 BHK homes are the largest configuration specified for Sumadhura Epitome and cover an area of 2,110 sq. ft.
The four-bedroom set-up provides a different housing proposition to larger families than the project’s 2 and 3 BHK apartments. Buyers can assess the configuration by the number of bedrooms they require and how they intend to use the additional living space.
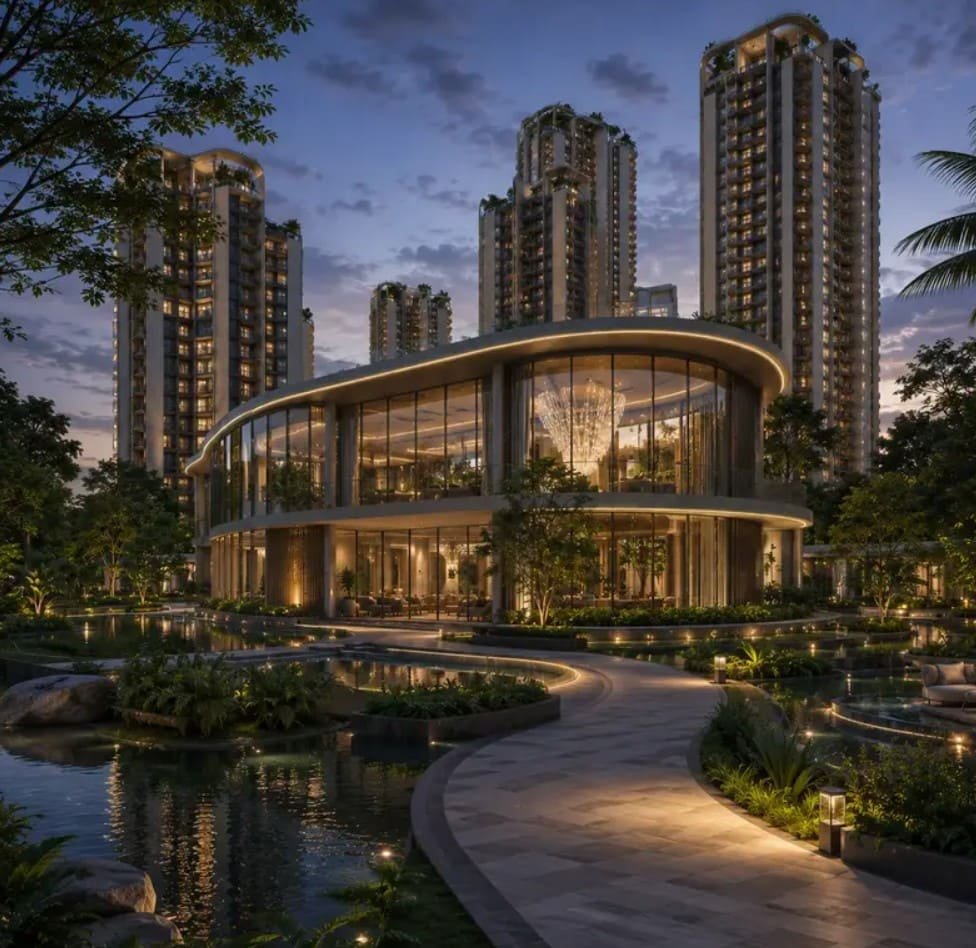
Sumadhura Epitome has a huge 19,800 sq.ft. clubhouse as a major common area.
Its facilities are used for several different kinds of activity. Residents have access to an indoor games room, indoor swimming pool with controlled temperature and a state-of-the-art gym. The yoga and meditation center has a separate space for yoga and meditation activities. The multi-purpose hall at the clubhouse provides a common indoor space.
So the clubhouse is not just for one type of recreation but serves multiple purposes.
For buyers coming to the project it is worth looking at the clubhouse not only in terms of what facilities are provided but also in terms of the wider site plan and outdoor spaces.
Amenities planning for the project is more than just the clubhouse.
Outside, there are landscaped gardens, sports courts, a jogging track and a children’s play area. These spaces give residents other ways to utilize the development instead of being confined to their apartments or the clubhouse.
The jogging track and sports courts are provided for active recreation and landscaped gardens improve the outdoor environment of the community. The children’s play area offers a specific outdoor space for the younger residents.
The combined facilities create separation between the indoor and outdoor amenity zones of the project. Indoor facilities are clustered around the clubhouse, with outdoor provision incorporated into the overall site design.
Residential planning also includes the less visible elements that affect everyday use.
Sumadhura Epitome’s development offers 478 covered parking spaces. The project is designed to include parking, with two basement levels to serve the practical needs of a three-tower apartment community.
The configuration of 2B+G+14 also defines the physical layout of the development, with two basement levels, followed by the ground level and 14 upper floors.
This information is useful when considering the project, providing a better understanding of the organization of residential buildings and supporting infrastructure.
Sumadhura Epitome is situated in Rachenahalli, Bangalore.
The project offers 2, 3 and 4 BHK apartments in one development which is perfect for buyers looking for residential projects in Rachenahalli. The location will finally have to be assessed in light of the buyer's own daily travel patterns and requirements.
No specific distances to nearby schools, offices, transport infrastructure and other landmarks have been given, so these should be checked separately rather than assumed.
A site visit helps prospective buyers understand immediate surroundings, approach to the development and the project’s position within Rachenahalli.
| Detail | Information |
|---|---|
| Project Name | Sumadhura Epitome |
| Developer | Sumadhura Group |
| Location | Rachenahalli, Bangalore |
| Property Type | Apartments |
| Configurations | 2, 3 & 4 BHK |
| Land Area | 3.75 Acres |
| Total Units | 262 |
| Total Towers | 3 |
| Structure | 2B+G+14 |
| Open Space | 80% |
| Clubhouse | 19,800 Sq Ft |
| Covered Parking | 478 |
| Possession | December 2027 |
| Approving Authority | BBMP – Bruhat Bengaluru Mahanagara Palike |
| RERA Registration | PRM/KA/RERA/1251/446/PR/190924/007044 |
Sumadhura Epitome is scheduled for possession in December 2027.
If buyers are considering an apartment still under development, they should consider the possession timeline in conjunction with their own plans to buy and move into the property. In addition, before making a decision about purchasing, it is necessary to check the progress of construction, the project documentation available and the latest regulatory information.
The project is registered with RERA bearing registration number PRM/KA/RERA/1251/446/PR/190924/007044, and BBMP is the approving authority.
These details provide reference points for potential buyers to conduct project-level due diligence.
When there are so many different configurations, choosing a home at Sumadhura Epitome isn’t just about the number of bedrooms.
So, a buyer seeing a 3 BHK has two defined size categories to compare. The 3 BHK Classic ranges between 1,620 to 1,635 sq. ft. and the 3 BHK Grand ranges between 1,805 to 1,855 sq. ft. The difference in area can be viewed in terms of household size, preferred spatial arrangement and the intended use of the home.
Likewise, whether you opt for a 3 BHK Grand or the 4 BHK that is 2,110 sq. ft. depends on if an additional bedroom matters to the household or not.
The sizes are indicative and should be taken in conjunction with the project floor plans. Buyers can see the distribution of rooms, circulation within the residence and whether the available space suits their practical requirements.


Swimming Pool

Pleasure Spa

Yoga Room

Kid's Playground

Parking

Security

Community Hall

Clubhouse

Sitting Area

Gymnasium

Park

Party Lawn
2 BHK
1290 Sq Ft
3 BHK Classic
1620 - 1635 Sq Ft
3 BHK Grand
1805 - 1855 Sq Ft
4 BHK
2110 Sq Ft
Immersive Experience
Explore Sumadhura Epitome from the comfort of your home
▶ Click to Start Virtual Tour


 Elements Mall - 2.8 KM Phoenix Mall - 4.7 KM Bharatiya Mall of Bengaluru - 5.6 KM Embassy Manyata Tech Park - 2.6 KM Esko Graphics India Private Limited - 2.8 KM Tech Vulcan Solutions - 4.6 KM Aster CMI Hospital - 5.1 KM Manipal Hospital - 5.3 KM Mediscope Hospital - 6.8 KM Kristu Jayanti College - 3.7 KM Presidency College - 4.5 KM CMR University - 6.8 KM
OUR GALLERY
Here are some of the frequently asked questions on Sumadhura Epitome by Sumadhura Epitome
Comparing options? Explore other Sumadhura Group residential projects.
 Ongoing
Rajarajeshwari Nagar, Bangalore
 Ongoing
 Ongoing
Whitefield, Bangalore
 Ongoing
 Ongoing
Rajarajeshwari Nagar, Bangalore
 Ongoing
 Ongoing
 Upcoming
 Ongoing
Whitefield, Bangalore
 Ongoing
 Ongoing
Panathur, Bangalore
 Ongoing
Thubarahalli, Whitefield, Bangalore
 Ongoing
Whitefield, Bangalore
 Ongoing
 Ongoing
 Ongoing
 Ongoing
 Upcoming
 Ongoing
PROJECT SITE ADDRESS:
Sumadhura Epitome, Rachenahalli, Bangalore
Rera No : PRM/KA/RERA/1251/446/PR/190924/007044
@ 2026 All Right Reserved | Sumadhura Epitome
Project RERA : PRM/KA/RERA/1251/446/PR/190924/007044

Verify Project Registration on Karnataka RERA
The information published on this website is intended to assist users with their initial research into real estate properties and projects and is provided for general informational purposes only. It does not constitute a sale or purchase offer, solicitation, investment recommendation, financial advice, booking commitment, or guarantee regarding any property. This website is not the official website of the developers or projects referred to on the platform, and project details may change as developers update their offerings or schedules. Information such as property prices, availability, configurations, specifications, floor plans, amenities, images, construction progress, and possession expectations should therefore be independently confirmed with the concerned developer or authorized representative, along with applicable RERA information, before making any property-related decision. Submission of an enquiry through this website constitutes consent to receive calls, SMS, WhatsApp, and email communication regarding the enquiry.