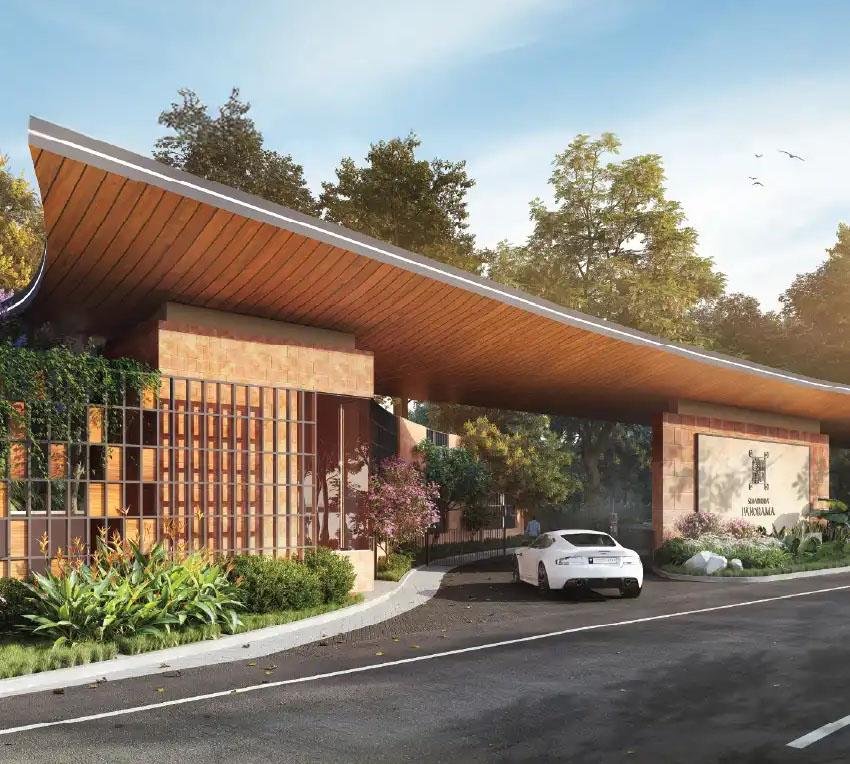
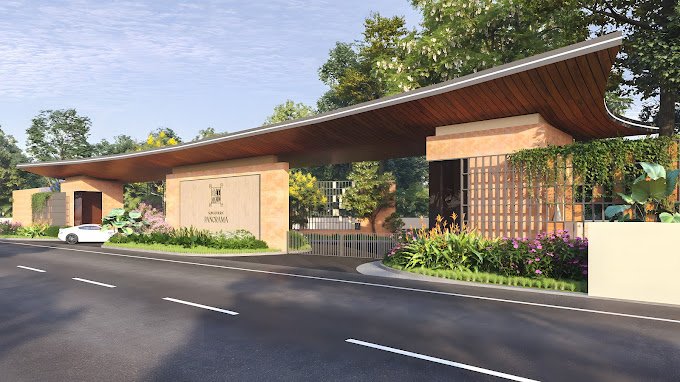
Sumadhura Panorama
Devanahalli, Bangalore
Plots
 Rera No .: PRM/KA/RERA/1250/303/PR/220125/007412 Possession: Dec, 2029
Request Call Back

ABOUT US
- Devanahalli, Bangalore
- Plots
Sumadhura Panorama is a residential plotted development by Sumadhura Group at Devanahalli in Bangalore. The project is spread across 50 acres with total 539 plots. The project is conceived on the premise of supplying buyers with a defined residential plot within a larger planned community, so that the eventual home can be tailored to individual requirements rather than being restricted to a predetermined apartment or villa configuration.
The development has four plot sizes - 1,200 sq. ft., 1,500 sq. ft., 1,800 sq. ft. and 2,400 sq. ft. This range gives potential buyers the scope to compare different land sizes for their planned home requirements and future plans.
KNOW MORE
Besides the individual plots, Sumadhura Panorama also includes 10 acres of open space, a 45,000 sq.ft. clubhouse and 24+ amenities in the overall community environment. The project is approved by BIAPPA - Bangalore Airport Area Planning Authority and RERA registration number is PRM/KA/RERA/1250/303/PR/220125/007412. Possession is stated to be in December 2027.
The character of Sumadhura Panorama is because of its plotted format. Buyers are selecting the land on which their future home can be planned, not a ready residential unit with a fixed internal floor plan.
The plot thus becomes an important part of the decision. The project offers four stated configurations from 1,200 sq. ft. to 2,400 sq. ft. This means buyers can compare the available land areas according to the type and scale of residence they have in mind.
The 1,200 sq. ft. plot is the smallest in the project’s declared range, while the 2,400 sq. ft. format offers double the land area. The 1,500 sq. ft. and 1,800 sq. ft. formats sit in between these two extremes, providing buyers with more choices when their needs fall somewhere between the smaller and larger formats.
The final house design and construction options will be subject to the applicable development controls and project conditions. This is why prospective buyers should evaluate the actual plot size and related documents along with the headline square-foot area.
Sumadhura Panorama is a sprawling project with a plot area of 50 acres and a layout of 539 units. This is a substantial residential plotted community where individual plots form part of a larger planned development.
The site is not entirely given over to housing plots. The development has a large shared element of ten acres of open space. This is an important distinction to understand when considering the project because the buyer’s experience is affected not only by the land chosen for a future home but also by the way in which the larger community has been laid out.
The interrelationship between individual plots, open spaces and common facilities gives a community character to Sumadhura Panorama while retaining the flexibility of the plotted ownership.
You can look at the choice between these formats from a practical point of view. Buyers should consider what type of house they may eventually build, how much space they want to have around the house and their household needs in the longer term.
The 1,200 sq. ft. option sets the lowest limit of the project for someone in search of a relatively compact residential plot. Those who want to move up to a little more land can avail of the 1,500 sq. ft. and 1,800 sq. ft. formats. The 2,400 sq. ft. plot is the largest one on offer.
Ultimately the choice will depend on what the buyer intends to use the land for and what planning and construction rules apply.
Sumadhura Panorama offers shared community infrastructure beyond the individual plot. The development features a 45,000 sq. ft. clubhouse with 24+ amenities and 10 acres of open space.
The clubhouse is a key part of the project’s common-space offering. The scale of the development means that the clubhouse is a dedicated central facility for community oriented activities. The exact facilities available within the clubhouse should be confirmed from the detailed specifications of the project.
Similarly, the project information shows more than 24 amenities but there is no individual listing of those facilities. It would therefore be improper to assume amenities particular to it which have not been supplied.
For a buyer assessing the project, the point to note is that Sumadhura Panorama has been designed with a fair share of common amenity and open-space component over and above the residential plots.
Sumadhura Panorama is located in Devanahalli, Bangalore and it places the project in the Northern part of the city. For buyers whose property search is specifically centered on Devanahalli, the location provides the geographical context for assessing the development.
Nevertheless, the project should be evaluated mainly on its documented features rather than unsupported assumptions of close proximity to infrastructure or travel times. The project information available lists the location as Devanahalli, but does not provide verified distances to specific schools, hospitals, employment hubs, metro stations, airport or other landmarks.
For this reason, buyers who are interested in the location should check the precise project location, and their own preferred travel routes, before deciding to buy.
The main difference is the time when the buyer gets into home ownership.
In the case of an apartment or villa that is completed, the buyer usually assesses a finished or defined residence, including its internal layout and built form. The land is the beginning of a future residence with a plot at Sumadhura Panorama.
That brings up a different set of considerations. Plot selection becomes an important consideration, because the buyer is selecting the foundation for a future home, rather than just choosing an existing floor plan.
The four plot configurations enable buyers to start that process at different levels of land area. The wider community planning, open space and communal facilities then provide the setting around that future home.
For buyers who are interested in the idea of having a residential plot in a planned development, this format may be more relevant than when the project is compared with conventional apartment developments alone.
Sumadhura Panorama is a 50-acre community where individual plots are owned but community planning is common.
The 539-unit development will feature dedicated open space and common facilities, while the variety of plot sizes will give buyers the flexibility to choose their preferred land area. This creates a clear separation between the private aspect of the purchase - the chosen residential plot - and the communal elements of the overall development.
The 10 acres of open space are particularly relevant in the understanding of this balance. They are an important part of the overall project area and play a part in physical separation between residential plots and common areas.
The clubhouse and amenity provision further enhance the community element, giving the project a broader residential framework as opposed to considering each plot as an independent parcel.
Sumadhura Panorama is BIAPPA - Bangalore Airport Area Planning Authority approved and registered under RERA with registration number PRM/KA/RERA/1250/303/PR/220125/007412.
Possession timeline stated is DEC 2027.
These details are crucial in evaluating a plotted development, as buyers must understand the regulatory framework and the project’s development timeline before deciding to buy.
We advise prospective purchasers to do their own due diligence, including review of the relevant RERA information, approved project documents, sale documentation and other legal records. The possession date should also be examined in the light of the development and handover provisions of the project.
As the property is available as plots, a future construction of a home would be a separate stage after the purchase and handover of the plot, subject to applicable regulations.
| Particular | Details |
|---|---|
| Project | Sumadhura Panorama |
| Developer | Sumadhura Group |
| Location | Devanahalli, Bangalore |
| Development Type | Residential Plots |
| Total Land Area | 50 Acres |
| Total Units | 539 |
| Plot Sizes | 1,200, 1,500, 1,800 & 2,400 Sq. Ft. |
| Open Space | 10 Acres |
| Clubhouse | 45,000 Sq. Ft. |
| Amenities | 24+ |
| Possession | December 2027 |
| Approving Authority | BIAPPA - Bangalore Airport Area Planning Authority |
| RERA Number | PRM/KA/RERA/1250/303/PR/220125/007412 |
Selecting a plot at Sumadhura Panorama is not only about choosing a square-foot figure. Buyers should consider how they plan to use the land and what type of home they may want to build someday.
First is size of plot. The difference between 1,200 sq. ft. and 2,400 sq. ft. can have a significant impact on the amount of land available for future planning. Buyers should first determine their general residential needs before deciding on which configuration to explore.
The actual size and location of a given plot should also be considered. Two plots of the same total area can have different dimensions, and those dimensions may affect how a future residence can be planned.
Finally, buyers should read the documentation for the project and the development provisions that may apply before making their final selection. This is especially important for plotted developments where the final house is not predetermined at the time of plot selection.


Swimming Pool

Pleasure Spa

Yoga Room

Kid's Playground

Parking

Security

Community Hall

Clubhouse

Sitting Area

Gymnasium

Park

Party Lawn
Plots
1200 - 2400 Sq Ft
Immersive Experience
Explore Sumadhura Panorama from the comfort of your home
▶ Click to Start Virtual Tour


 Akash Hospital Sri Shirdi Sai Hospital Akash Group of Institutions Chanakya University Garuda Mall Elements Mall Phoenix Mall of Asia Adiyogi Statue Nandi Hills Skandagiri Hills
OUR GALLERY
Here are some of the frequently asked questions on Sumadhura Panorama by Sumadhura Panorama
Comparing options? Explore other Sumadhura Group residential projects.
 Ongoing
Rajarajeshwari Nagar, Bangalore
 Ongoing
Whitefield, Bangalore
 Ongoing
 Ongoing
 Ongoing
Rajarajeshwari Nagar, Bangalore
 Ongoing
 Ongoing
 Upcoming
 Ongoing
Whitefield, Bangalore
 Ongoing
 Ongoing
Panathur, Bangalore
 Ongoing
Thubarahalli, Whitefield, Bangalore
 Ongoing
Whitefield, Bangalore
 Ongoing
 Ongoing
 Ongoing
 Ongoing
 Upcoming
 Ongoing
PROJECT SITE ADDRESS:
Sumadhura Panorama, Devanahalli, Bangalore
Rera No : PRM/KA/RERA/1250/303/PR/220125/007412
@ 2026 All Right Reserved | Sumadhura Panorama
Project RERA : PRM/KA/RERA/1250/303/PR/220125/007412

Verify Project Registration on Karnataka RERA
The information published on this website is intended to assist users with their initial research into real estate properties and projects and is provided for general informational purposes only. It does not constitute a sale or purchase offer, solicitation, investment recommendation, financial advice, booking commitment, or guarantee regarding any property. This website is not the official website of the developers or projects referred to on the platform, and project details may change as developers update their offerings or schedules. Information such as property prices, availability, configurations, specifications, floor plans, amenities, images, construction progress, and possession expectations should therefore be independently confirmed with the concerned developer or authorized representative, along with applicable RERA information, before making any property-related decision. Submission of an enquiry through this website constitutes consent to receive calls, SMS, WhatsApp, and email communication regarding the enquiry.